 Request More Info
 Schedule a Showing
 Share
Share
 Print
Print
 Twitter
 Facebook
 Email
Email
-
Lot Size
-
Home Size1,872 sqft
-
Beds4 Beds
-
Baths2 Baths
-
Year Built2000
-
Days on Market3
4822 Nelson Court, Carlsbad, CA 92010 (MLS # OC26088917)
|
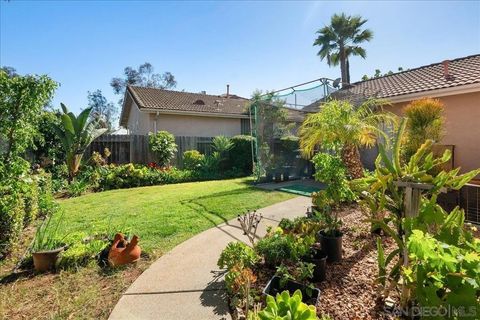
Experience seamless indoor-outdoor living in this coveted single-story residence, perfectly positioned on a premier lot adjacent to a tranquil greenbelt in Carlsbads Robertson Ranch. The open-concept floor plan is anchored by soaring ceilings and a sliding glass door system, designed for effortless entertaining and step-free movement throughout the home. Infused with natural light from the expansive windows and ceilings makes the open-concept great room the homes centerpiece, seamlessly integrating lounging, dining, and culinary features with direct backyard access for the ultimate Southern California lifestyle. The kitchen boasts an oversized center island, professional 6-burner cooktop, built-in refrigerator, walk-in pantry, and a reverse osmosis water system. The primary suite offers a light-filled private retreat with trey ceiling, an ensuite bathroom with dual-sink vanity, an expansive walk-in shower with bench seating, and a custom-organized wardrobe closet. Two additional bedrooms each feature dedicated bathrooms providing privacy and comfort. The low-maintenance backyard provides a private outdoor oasis with professional landscaping, a travertine tile patio, and premium artificial turf. Interior upgrades include designer woodgrain flooring (no carpet), tailor-made window shades, and custom cabinetry in the laundry and dressing areas. Modern essentials include a whole-house water softener, dedicated laundry room, and a direct-access two-car garage. Residents of Robertson Ranch enjoy exclusive access to The Oasis featuring a multi-purpose room, large pool, spa, separate childrens pool, cabanas, and BBQ areas. The neighborhood is surrounded by walking trails, lush greenbelts, multiple parks and is minutes from Carlsbad Village, local beaches, Agua Hedionda Lagoon, and a variety of entertainment venues, shopping, and dining experiences.
Property Type(s):
Single Family
| Last Updated | 4/29/2026 | Tract | CARLSBAD WEST |
|---|---|---|---|
| Year Built | 2017 | Garage Spaces | 2.0 |
| County | San Diego |
Additional Details
| AIR | Central Air |
|---|---|
| AIR CONDITIONING | Yes |
| AMENITIES | Maintenance Structure |
| APPLIANCES | Cooktop, Dishwasher, Dryer, Electric Oven, Gas Cooktop, Microwave, Refrigerator, Washer, Water Heater, Water Softener |
| CONSTRUCTION | Stucco |
| GARAGE | Yes |
| HEAT | Forced Air |
| HOA DUES | 369 |
| LOT | 5083 sq ft |
| LOT DESCRIPTION | Cul-De-Sac |
| LOT DIMENSIONS | 4,000-7,499 SF |
| PARKING | Garage, Garage Door Opener |
| POOL DESCRIPTION | Association |
| SEWER | Public Sewer |
| STORIES | 1 |
| STYLE | Traditional |
| SUBDIVISION | CARLSBAD WEST |
| UTILITIES | Electricity Available, Natural Gas Available, Cable Available, Electricity Connected, Natural Gas Connected, Phone Available, Sewer Connected, Water Connected |
| VIEW | Yes |
| VIEW DESCRIPTION | Neighborhood, Trees/Woods |
| WATER | Public |
Listed with ASD Realty Team

This information is deemed reliable but not guaranteed. You should rely on this information only to decide whether or not to further investigate a particular property. BEFORE MAKING ANY OTHER DECISION, YOU SHOULD PERSONALLY INVESTIGATE THE FACTS (e.g. square footage and lot size) with the assistance of an appropriate professional. You may use this information only to identify properties you may be interested in investigating further. All uses except for personal, non-commercial use in accordance with the foregoing purpose are prohibited. Redistribution or copying of this information, any photographs or video tours is strictly prohibited. This information is derived from the Internet Data Exchange (IDX) service provided by San Diego MLS®. Displayed property listings may be held by a brokerage firm other than the broker and/or agent responsible for this display. The information and any photographs and video tours and the compilation from which they are derived is protected by copyright. Compilation ©2026 San Diego MLS®, Inc.
Properties on this website was last updated as recently as 5/31/26 6:55 AM PDT.
This IDX solution is (c) Diverse Solutions 2026.
Location
Contact us about this Property
| / | |
| We respect your online privacy and will never spam you. By submitting this form with your telephone number you are consenting for Linda Moore to contact you even if your name is on a Federal or State "Do not call List". | |