Request More Info
 Schedule a Showing
 Share
Share
 Print
Print
 Twitter
 Facebook
 Email
Email

-
Lot Size1.04 ac
-
Home Size1,288 sqft
-
Beds2 Beds
-
Baths3 Baths
-
Year Built1998
-
Days on Market2
5722 Brittany Forrest LN, San Diego, CA 92130 (MLS # 260023014)
|
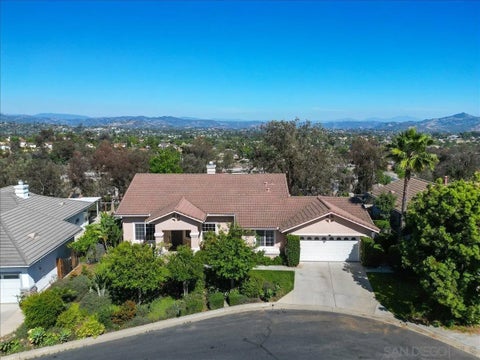
Set above aó ƒ¢ó ‚ó ‚£ó ƒ¢ó ‚ó ‚£ó ƒó ‚ó ƒ¢ó ‚€ó ‚‹ó ƒ¢ó ‚ó ‚¤ó ƒ³ó ‚ ó ‚ó ‚ picturesque canyon, this exceptional Lexington Plan 2 home combines a spacious, light-filled floor plan with breathtaking panoramic views in the heart of Carmel Valley. Inside, abundant windows and French doors fill the home with natural light while framing the views throughout the main living spaces. Hardwood floors, crown molding and architectural details complement the generous living and dining areas. The spacious kitchen features granite countertops, a large center island, stainless steel appliances, extensive cabinetry and an adjoining breakfast area. A separate family room with fireplace provides an inviting space to relax. Upstairs, the expansive primary suite takes full advantage of the setting with panoramic views, a private balcony, fireplace, oversized walk-in closet and spacious bath with soaking tub and separate shower. The backyard is designed to enjoy the home's spectacular surroundings, with a large flagstone patio, lawn and multiple areas for outdoor dining and entertaining. A three-car garage adds convenience and storage. Ideally located near top rated schools, shopping, dining, parks and everything Carmel Valley has to offer.
Property Type(s):
Single Family
| Last Updated | 9/19/2026 | Tract | CARMEL VALLEY |
|---|---|---|---|
| Year Built | 2000 | Community | Coastal North |
| Garage Spaces | 3.0 | County | San Diego |
Additional Details
| AIR | Central Air, Zoned |
|---|---|
| AIR CONDITIONING | Yes |
| APPLIANCES | Dishwasher, Disposal, Dryer, Oven, Range, Refrigerator, Washer, Water Purifier, Water Softener |
| AREA | Coastal North |
| CONSTRUCTION | Stucco |
| FIREPLACE | Yes |
| GARAGE | Attached Garage, Yes |
| HEAT | Forced Air, Natural Gas |
| HOA DUES | 68 |
| INTERIOR | Central Vacuum |
| LOT | 6970 sq ft |
| LOT DIMENSIONS | 4,000-7,499 SF |
| PARKING | Garage Door Opener, Attached |
| STORIES | 2 |
| SUBDIVISION | CARMEL VALLEY |
| UTILITIES | Sewer Connected |
| VIEW | Yes |
| VIEW DESCRIPTION | Golf Course, Mountain(s) |
Listed with Lyst Realty

This information is deemed reliable but not guaranteed. You should rely on this information only to decide whether or not to further investigate a particular property. BEFORE MAKING ANY OTHER DECISION, YOU SHOULD PERSONALLY INVESTIGATE THE FACTS (e.g. square footage and lot size) with the assistance of an appropriate professional. You may use this information only to identify properties you may be interested in investigating further. All uses except for personal, non-commercial use in accordance with the foregoing purpose are prohibited. Redistribution or copying of this information, any photographs or video tours is strictly prohibited. This information is derived from the Internet Data Exchange (IDX) service provided by San Diego MLS®. Displayed property listings may be held by a brokerage firm other than the broker and/or agent responsible for this display. The information and any photographs and video tours and the compilation from which they are derived is protected by copyright. Compilation ©2026 San Diego MLS®, Inc.
Properties on this website was last updated as recently as 9/20/26 2:04 PM PDT.
This IDX solution is (c) Diverse Solutions 2026.
Location
Contact us about this Property
| / | |
| We respect your online privacy and will never spam you. By submitting this form with your telephone number you are consenting for Linda Moore to contact you even if your name is on a Federal or State "Do not call List". | |