Request More Info
 Schedule a Showing
 Share
Share
 Print
Print
 Twitter
 Facebook
 Email
Email

-
Lot Size1.04 ac
-
Home Size1,288 sqft
-
Beds2 Beds
-
Baths3 Baths
-
Year Built1998
-
Days on Market2
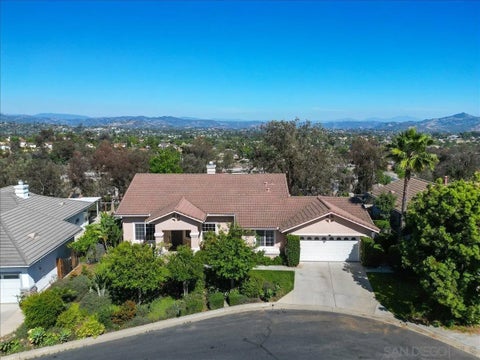
2713 Vistamonte Gln, Escondido, CA 92027 (MLS # 260023026)
|
Perched on anó ƒ¢ó ‚ó ‚£ó ƒ¢ó ‚ó ‚£ó ƒó ‚ó ƒ¢ó ‚€ó ‚‹ó ƒ¢ó ‚ó ‚¤ó ƒ³ó ‚ ó ‚ó ‚ elevated premium view lot within the exclusive gated community of Ranchos Vistamonte, this exceptional Tuscan-inspired residence offers a private resort lifestyle with sweeping 180-degree views of the San Pasqual Valley. Thoughtfully upgraded throughout, the home features walnut hardwood floors, designer carpeting, custom interior and exterior paint, wood shutters and shades, upgraded brushed-bronze fixtures, a custom staircase and distinctive custom fireplaces. The dramatic entry opens to a soaring foyer, private office or optional fifth bedroom, powder room and elegant formal living room. French doors lead to a peaceful interior courtyard, while the formal dining room is complemented by a custom temperature-controlled wine room accommodating approximately 250 bottles. Designed for entertaining, the spacious kitchen features rich mocha cabinetry, stone countertops with a full backsplash, stainless-steel appliances, upgraded hardware, pendant lighting and an oversized center island overlooking the family room. A built-in media center, second fireplace and French doors create a seamless connection to the courtyard and outdoor living areas. The backyard is a true entertainer's retreat, complete with a pool and spa, built-in barbecue, fire-pit area, covered California patio, two remote-controlled awnings and thoughtfully enhanced landscaping with custom pavers, decorative rock and mature plantings"”all framed by spectacular valley and mountain views. A downstairs bedroom and full bathroom provide comfortable accommodations for guests or multigenerational living. Upstairs, a generous loft joins two secondary bedrooms with a shared bath. The expansive primary suite includes a private retreat, dual walk-in closets and a spa-inspired bathroom with a soaking tub, stone walk-in shower and dual vanities. French doors open to a covered outdoor room where the panoramic views take center stage. Additional improvements include a new upstairs furnace and air-conditioning system, family-size tankless water heater, whole-property pure-water system supplying drinkable water from every indoor and outdoor spout, repaired roof tiles, a custom side gate and an attached three-car garage with epoxy flooring, workbench, cabinetry and abundant storage. Ideally located within the highly regarded San Pasqual Union School District and near the San Diego Zoo Safari Park"”formerly known as the Wild Animal Park"”the home also offers convenient access to nearby golf courses, scenic hiking trails and the natural beauty of the surrounding San Pasqual Valley. This remarkable gated-community residence combines refined interiors, extensive upgrades, resort-style amenities and an unforgettable setting.
Property Type(s):
Single Family
| Last Updated | 9/20/2026 | Tract | NORTH ESCONDIDO |
|---|---|---|---|
| Year Built | 2007 | Community | North County |
| Garage Spaces | 3.0 | County | San Diego |
Additional Details
| AIR | Central Air, Gas |
|---|---|
| AIR CONDITIONING | Yes |
| AMENITIES | Maintenance Grounds |
| APPLIANCES | Convection Oven, Cooktop, Dishwasher, Disposal, Double Oven, Dryer, Gas Cooktop, Gas Oven, Gas Range, Gas Water Heater, Microwave, Oven, Range, Refrigerator, Washer, Water Purifier |
| AREA | North County |
| CONSTRUCTION | Stucco |
| EXTERIOR | Balcony |
| FIREPLACE | Yes |
| GARAGE | Attached Garage, Yes |
| HEAT | Fireplace(s), Forced Air, Natural Gas, Zoned |
| HOA DUES | 337 |
| INTERIOR | Built-in Features, Cathedral Ceiling(s), Ceiling Fan(s) |
| LOT | 0.28 acre(s) |
| LOT DIMENSIONS | 7,500-10,889 SF |
| PARKING | Garage Door Opener, Attached |
| POOL | Yes |
| POOL DESCRIPTION | Private, Gunite, Heated, In Ground |
| STORIES | 2 |
| STYLE | Mediterranean/Spanish |
| SUBDIVISION | NORTH ESCONDIDO |
| UTILITIES | Cable Available, Sewer Connected, Electricity Available, Natural Gas Available, Cable Connected, Electricity Connected, Natural Gas Connected, Water Connected |
| VIEW | Yes |
| VIEW DESCRIPTION | Panoramic, Pool, Neighborhood, Mountain(s) |
Listed with Compass

This information is deemed reliable but not guaranteed. You should rely on this information only to decide whether or not to further investigate a particular property. BEFORE MAKING ANY OTHER DECISION, YOU SHOULD PERSONALLY INVESTIGATE THE FACTS (e.g. square footage and lot size) with the assistance of an appropriate professional. You may use this information only to identify properties you may be interested in investigating further. All uses except for personal, non-commercial use in accordance with the foregoing purpose are prohibited. Redistribution or copying of this information, any photographs or video tours is strictly prohibited. This information is derived from the Internet Data Exchange (IDX) service provided by San Diego MLS®. Displayed property listings may be held by a brokerage firm other than the broker and/or agent responsible for this display. The information and any photographs and video tours and the compilation from which they are derived is protected by copyright. Compilation ©2026 San Diego MLS®, Inc.
Properties on this website was last updated as recently as 9/20/26 11:49 AM PDT.
This IDX solution is (c) Diverse Solutions 2026.
Location
Contact us about this Property
| / | |
| We respect your online privacy and will never spam you. By submitting this form with your telephone number you are consenting for Linda Moore to contact you even if your name is on a Federal or State "Do not call List". | |