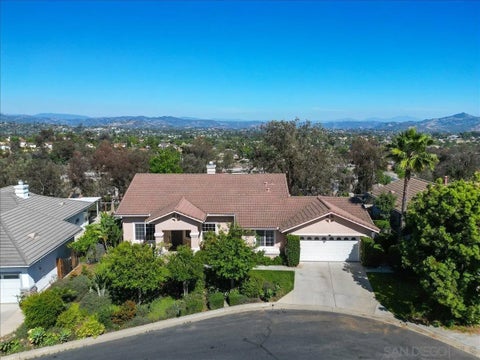
Welcome to Sierraó ƒ¢ó ‚ó ‚£ó ƒ¢ó ‚ó ‚£ó ƒó ‚ó ƒ¢ó ‚€ó ‚‹ó ƒ¢ó ‚ó ‚¤ó ƒ³ó ‚ ó ‚ó ‚ Madre, one of Southern California's most sought-after communities, offering the perfect balance of small-town serenity and easy city accessibility. Tucked into the San Gabriel foothills yet minutes from major routes, this location puts charming downtown Sierra Madre shopping, dining, and coffee spots just moments from your front door. Brand-new front landscaping, just completed, gives this exceptional 3-bedroom, 2.5-bathroom end-unit townhome instant curb appeal and a warm, welcoming first impression. Inside, 1,742 square feet of bright, light-filled living space unfolds across a desirable open floor plan finished with luxury vinyl plank floors throughout the main level. The entry floor hosts an expansive living room and dining room that flow together beautifully, making the space equally suited to quiet evenings at home or entertaining a crowd. The adjoining kitchen offers ample counter and prep space along with generous cabinetry, and a convenient half-bath completes the downstairs layout. Upstairs, all three spacious bedrooms are thoughtfully placed on the same level. The luxurious primary suite features an ensuite bathroom, a walk-in closet, and its own private balcony - one of two balconies in the unit, both framing stunning mountain views that change with the light throughout the day. The two secondary bedrooms offer flexibility for guests, a home office, or a creative studio. For ultimate convenience, a dedicated laundry area with washer and dryer included sits on the same floor as the bedrooms, no stairs required. As a rare end-unit, this home enjo Welcome to Sierra Madre, one of Southern California's most sought-after communities, offering the perfect balance of small-town serenity and easy city accessibility. Tucked into the San Gabriel foothills yet minutes from major routes, this location puts charming downtown Sierra Madre shopping, dining, and coffee spots just moments from your front door. Brand-new front landscaping, just completed, gives this exceptional 3-bedroom, 2.5-bathroom end-unit townhome instant curb appeal and a warm, welcoming first impression. Inside, 1,742 square feet of bright, light-filled living space unfolds across a desirable open floor plan finished with luxury vinyl plank floors throughout the main level. The entry floor hosts an expansive living room and dining room that flow together beautifully, making the space equally suited to quiet evenings at home or entertaining a crowd. The adjoining kitchen offers ample counter and prep space along with generous cabinetry, and a convenient half-bath completes the downstairs layout. Upstairs, all three spacious bedrooms are thoughtfully placed on the same level. The luxurious primary suite features an ensuite bathroom, a walk-in closet, and its own private balcony - one of two balconies in the unit, both framing stunning mountain views that change with the light throughout the day. The two secondary bedrooms offer flexibility for guests, a home office, or a creative studio. For ultimate convenience, a dedicated laundry area with washer and dryer included sits on the same floor as the bedrooms, no stairs required. As a rare end-unit, this home enjoys extra privacy and additional natural light with only one adjoining common wall. The lower level provides direct interior access to an oversized 2-car garage, which includes an incredibly convenient separate large storage room to fulfill all your organizational needs - an ideal bonus space for a home office, workout area, or hobby room. Complete with central air and heating, this turnkey property delivers a rare combination of space, privacy, mountain views, and an unbeatable foothill location, with fresh curb appeal already taken care of. Move right in and start enjoying everything Sierra Madre living has to offer. Don't miss the chance to make this gem your own - schedule your private showing today!
Property Type(s):
Condo/Townhouse/Co-Op
Last Updated
9/19/2026
Year Built
1988
Garage Spaces
2.0
County
Los Angeles
Price History
Prior to Aug 25, '26
$998,000
Aug 25, '26 - Sep 19, '26
$948,000
Sep 19, '26 - Today
$899,000
Additional Details
AIR
Central Air
AIR CONDITIONING
Yes
AMENITIES
Maintenance Grounds, Maintenance Structure
APPLIANCES
Dishwasher, Disposal, Dryer, Gas Cooktop, Gas Oven, Gas Range, Gas Water Heater, Ice Maker, Microwave, Refrigerator, Washer, Water Heater
CONSTRUCTION
Brick
FIREPLACE
Yes
GARAGE
Yes
HEAT
ENERGY STAR Qualified Equipment, Fireplace(s), Forced Air, Natural Gas
HOA DUES
520
LOT
0.4292 acre(s)
PARKING
Garage, Garage Door Opener, Heated Garage
SEWER
Public Sewer
STORIES
3
UTILITIES
Electricity Available, Natural Gas Available, Electricity Connected, Natural Gas Connected, Sewer Connected
Properties on this website was last updated as recently as 9/20/26 3:00 PM PDT.
This IDX solution is (c) Diverse Solutions 2026.
Location
Contact us about this Property
/
We respect your online privacy and will never spam you. By submitting this form with your telephone number
you are consenting for Linda
Moore to contact you even if your name is on a Federal or State
"Do not call List".
 Request More Info
 Schedule a Showing
 Share
Share
 Print
Print
 Twitter
 Facebook
 Email
Email