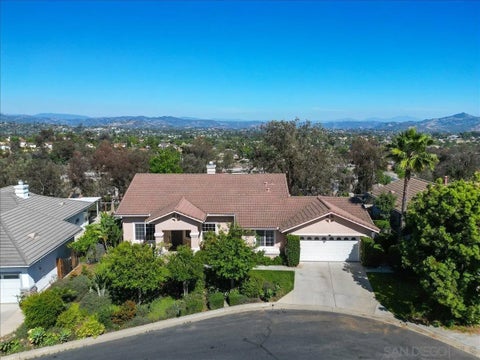
This stunning 3-bedroom,ó ƒ¢ó ‚ó ‚£ó ƒ¢ó ‚ó ‚£ó ƒó ‚ó ƒ¢ó ‚€ó ‚‹ó ƒ¢ó ‚ó ‚¤ó ƒ³ó ‚ ó ‚ó ‚ 3.5-bathroom ranch home with a permitted ADU sits on a spacious 0.39-acre lot in the highly desirable Sherwood Forest neighborhood. The home has undergone remodeling in recent years, including updates to the **solar system, HVAC, roof, wiring, and plumbing.** In addition, a **BBQ pavilion** and a fully permitted **ADU** were added enhancing both function and lifestyle. A private driveway leads to the expansive backyard with **ample parking**, including **RV parking** with **power hookups, sewer access, and an EV charger.** The home also offers a large attic for extra storage. Inside, the layout is designed for comfort and entertaining. The **formal living and dining rooms** are perfect for cocktail parties and gatherings, while the **open-concept family room and kitchen** create a warm and inviting space where everyone can connect during holidays and celebrations. Step outside to an **entertainers paradise**the backyard features a **BBQ pavilion** with built-in amenities and **custom Silver Maple counters**, ideal for family get-togethers and creating lasting memories. A **large shed** provides space for a workshop or additional storage. The **primary suite** offers a serene retreat with space for a sitting area and a luxurious en-suite bathroom featuring a **walk-in shower and spa tub.** A **second bedroom suite** at the front of the home includes its own private entrance, patio, and bathroomperfect for guests or multigenerational living. The third bedroom is equally comfortable, and the **hall guest bath** showcases a marble countertop, custom cab This stunning 3-bedroom, 3.5-bathroom ranch home with a permitted ADU sits on a spacious 0.39-acre lot in the highly desirable Sherwood Forest neighborhood. The home has undergone remodeling in recent years, including updates to the **solar system, HVAC, roof, wiring, and plumbing.** In addition, a **BBQ pavilion** and a fully permitted **ADU** were added enhancing both function and lifestyle. A private driveway leads to the expansive backyard with **ample parking**, including **RV parking** with **power hookups, sewer access, and an EV charger.** The home also offers a large attic for extra storage. Inside, the layout is designed for comfort and entertaining. The **formal living and dining rooms** are perfect for cocktail parties and gatherings, while the **open-concept family room and kitchen** create a warm and inviting space where everyone can connect during holidays and celebrations. Step outside to an **entertainers paradise**the backyard features a **BBQ pavilion** with built-in amenities and **custom Silver Maple counters**, ideal for family get-togethers and creating lasting memories. A **large shed** provides space for a workshop or additional storage. The **primary suite** offers a serene retreat with space for a sitting area and a luxurious en-suite bathroom featuring a **walk-in shower and spa tub.** A **second bedroom suite** at the front of the home includes its own private entrance, patio, and bathroomperfect for guests or multigenerational living. The third bedroom is equally comfortable, and the **hall guest bath** showcases a marble countertop, custom cabinetry, and a walk-in shower. A convenient **half bath** is located off the updated laundry room. The **permitted ADU** is a fully functional living space, complete with a **kitchen, living area, sleeping area, full bathroom, and laundry facilities.** Lot's of parking! Dont miss your chance to own this beautifully updated and thoughtfully designed home in one of the areas most sought-after neighborhoods.
Properties on this website was last updated as recently as 9/20/26 1:18 PM PDT.
This IDX solution is (c) Diverse Solutions 2026.
Location
Contact us about this Property
/
We respect your online privacy and will never spam you. By submitting this form with your telephone number
you are consenting for Linda
Moore to contact you even if your name is on a Federal or State
"Do not call List".
 Request More Info
 Schedule a Showing
 Share
Share
 Print
Print
 Twitter
 Facebook
 Email
Email