Request More Info
 Schedule a Showing
 Share
Share
 Print
Print
 Twitter
 Facebook
 Email
Email

-
Lot Size1.04 ac
-
Home Size1,288 sqft
-
Beds2 Beds
-
Baths3 Baths
-
Year Built1998
-
Days on Market2
6911 Valmont Street, Tujunga, CA 91042 (MLS # GD26205069)
|
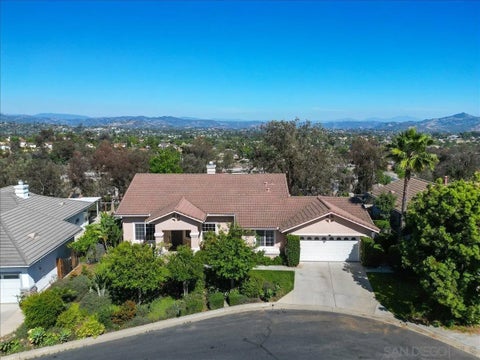
This duplex inó ƒ¢ó ‚ó ‚£ó ƒ¢ó ‚ó ‚£ó ƒó ‚ó ƒ¢ó ‚€ó ‚‹ó ƒ¢ó ‚ó ‚¤ó ƒ³ó ‚ ó ‚ó ‚ Tujunga can be yours, offering resort-style living and income potential on an expansive 11,970 sq.ft. lot with two legal homes, a sparkling pool, and beautiful hardscaping throughout. The property also features a detached garage with potential for an ADU conversion, adding even more value and flexibility for future expansion. The front home features 3 bedrooms and 2 baths, while the rear home offers 1 bedroom and 1 bath, each with its own address and utilitiesperfect for multi-generational living, rental income, or guest accommodations. The main residence showcases warm wood-style floors, recessed lighting, and an inviting living room with large picture windows that frame serene outdoor views, flowing into an updated kitchen with white shaker cabinets, granite counters, subway tile backsplash, and stainless steel appliances. A stunning primary suite highlights rich wood beam details, expansive floor-to-ceiling windows overlooking the pool, and direct access to the backyard for a true indoor-outdoor retreat, while additional bedrooms and remodeled baths with modern vanities and glass-enclosed showers provide comfort and style for family or guests. Outside, the property transforms into an entertainers paradise with an oversized paver patio, a generously sized pool, and a covered outdoor lounge complete with ceiling fan, heaters, and space for TV and seating ideal for gatherings day or night. Ample driveway parking and manicured landscaping complete this rare opportunity in a highly desirable Tujunga neighborhood. This duplex in Tujunga can be yours, offering resort-style living and income potential on an expansive 11,970 sq.ft. lot with two legal homes, a sparkling pool, and beautiful hardscaping throughout. The property also features a detached garage with potential for an ADU conversion, adding even more value and flexibility for future expansion. The front home features 3 bedrooms and 2 baths, while the rear home offers 1 bedroom and 1 bath, each with its own address and utilitiesperfect for multi-generational living, rental income, or guest accommodations. The main residence showcases warm wood-style floors, recessed lighting, and an inviting living room with large picture windows that frame serene outdoor views, flowing into an updated kitchen with white shaker cabinets, granite counters, subway tile backsplash, and stainless steel appliances. A stunning primary suite highlights rich wood beam details, expansive floor-to-ceiling windows overlooking the pool, and direct access to the backyard for a true indoor-outdoor retreat, while additional bedrooms and remodeled baths with modern vanities and glass-enclosed showers provide comfort and style for family or guests. Outside, the property transforms into an entertainers paradise with an oversized paver patio, a generously sized pool, and a covered outdoor lounge complete with ceiling fan, heaters, and space for TV and seating ideal for gatherings day or night. Ample driveway parking and manicured landscaping complete this rare opportunity in a highly desirable Tujunga neighborhood.
Property Type(s):
Condo/Townhouse/Co-Op
| Last Updated | 9/20/2026 | Year Built | 1950 |
|---|---|---|---|
| Garage Spaces | 1.0 | County | Los Angeles |
Additional Details
| AIR | Central Air |
|---|---|
| AIR CONDITIONING | Yes |
| APPLIANCES | Dishwasher, Gas Range, Microwave, Refrigerator |
| CONSTRUCTION | Brick |
| GARAGE | Yes |
| HEAT | Forced Air |
| LOT | 0.2749 acre(s) |
| PARKING | Garage |
| POOL | Yes |
| POOL DESCRIPTION | Private, In Ground |
| SEWER | Unknown |
| STORIES | 1 |
| VIEW | Yes |
| VIEW DESCRIPTION | Pool, City Lights, Mountain(s) |
| WATER | Public |
Listed with Coldwell Banker Hallmark

This information is deemed reliable but not guaranteed. You should rely on this information only to decide whether or not to further investigate a particular property. BEFORE MAKING ANY OTHER DECISION, YOU SHOULD PERSONALLY INVESTIGATE THE FACTS (e.g. square footage and lot size) with the assistance of an appropriate professional. You may use this information only to identify properties you may be interested in investigating further. All uses except for personal, non-commercial use in accordance with the foregoing purpose are prohibited. Redistribution or copying of this information, any photographs or video tours is strictly prohibited. This information is derived from the Internet Data Exchange (IDX) service provided by San Diego MLS®. Displayed property listings may be held by a brokerage firm other than the broker and/or agent responsible for this display. The information and any photographs and video tours and the compilation from which they are derived is protected by copyright. Compilation ©2026 San Diego MLS®, Inc.
Properties on this website was last updated as recently as 9/20/26 1:17 PM PDT.
This IDX solution is (c) Diverse Solutions 2026.
Location
Contact us about this Property
| / | |
| We respect your online privacy and will never spam you. By submitting this form with your telephone number you are consenting for Linda Moore to contact you even if your name is on a Federal or State "Do not call List". | |