Request More Info
 Schedule a Showing
 Share
Share
 Print
Print
 Twitter
 Facebook
 Email
Email

-
Lot Size
-
Home Size2,738 sqft
-
Beds4 Beds
-
Baths3 Baths
-
Year Built2002
-
Days on Market0
14586 Willow Leaf Road, Moreno Valley, CA 92555 (MLS # IG26170837)
|
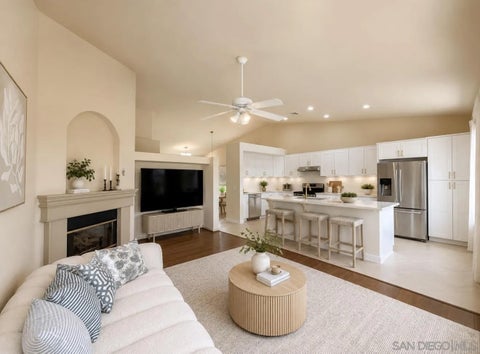
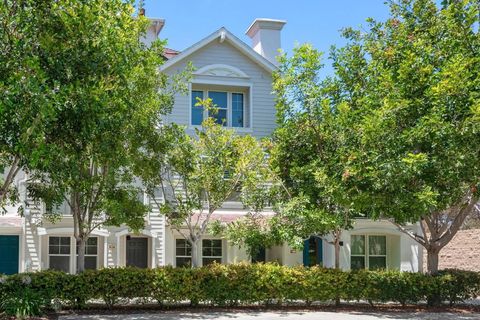
Open house 8/15 11am-2pm***POOL. PAID SOLAR. PARKING FOR ALL THE TOYS*** Beautifully upgraded and designed for the way today's families live, this exceptional home offers A 4 bedroom option (downstairs office can easily covert to a bedroom) a full downstairs bathroom, an oversized upstairs loft, and a spacious 3-car garage. Step inside to a light-filled interior where formal living and dining rooms create the perfect setting for entertaining, while the heart of the home features an open-concept kitchen with a large center island, abundant cabinetry, butler's pantry, and breakfast nook overlooking the inviting family room complete with a cozy fireplace and surround sound. Upstairs, the expansive loft provides the ideal second living space, media room, playroom, or home office, while the spacious primary suite and generously sized secondary bedrooms offer comfort and flexibility for every stage of life. Real hardwood flooring, newer carpet, and a whole-house intercom system are just a few of the thoughtful touches found throughout. The backyard is where this home truly shines. Enjoy your own private retreat featuring a sparkling saltwater pool and spa with newer plaster and tile, equipment, newer filtration system, and salt system, along with a custom wood patio cover with dual ceiling fans, built-in BBQ, gas fire pit, tranquil rock pond, and no rear neighbors, creating the perfect backdrop for entertaining or unwinding year-round. Adding to the home's appeal are 18 fully paid solar panels providing virtually no electric bill, a whole-house fan, epoxy garage floors with built-in storage, newer vinyl fencing, motion lighting, irrigation on timers, and possible RV parking with additional space for boats, trailers, and recreational toys. Conveniently located near shopping, schools, hospitals, Riverside Community College, Lake Perris, and easy freeway access, this is the perfect blend of space, efficiency, comfort, and lifestyle.
Property Type(s):
Single Family
| Last Updated | 8/13/2026 | Year Built | 2005 |
|---|---|---|---|
| Garage Spaces | 3.0 | County | Riverside |
Additional Details
| AIR | Central Air |
|---|---|
| AIR CONDITIONING | Yes |
| APPLIANCES | Dishwasher, Disposal, Dryer, Gas Cooktop, Gas Oven, Gas Range, Microwave, Refrigerator, Washer |
| GARAGE | Yes |
| HEAT | Forced Air |
| HOA DUES | 31 |
| LOT | 7841 sq ft |
| LOT DIMENSIONS | 7,500-10,889 SF |
| PARKING | Garage, Garage Door Opener |
| POOL | Yes |
| POOL DESCRIPTION | Private, In Ground |
| SEWER | Public Sewer |
| STORIES | 2 |
| UTILITIES | Electricity Available, Natural Gas Available, Electricity Connected, Natural Gas Connected, Sewer Connected |
| VIEW | Yes |
| VIEW DESCRIPTION | Mountain(s) |
| WATER | Public |
Listed with Re/Max Top Producers

This information is deemed reliable but not guaranteed. You should rely on this information only to decide whether or not to further investigate a particular property. BEFORE MAKING ANY OTHER DECISION, YOU SHOULD PERSONALLY INVESTIGATE THE FACTS (e.g. square footage and lot size) with the assistance of an appropriate professional. You may use this information only to identify properties you may be interested in investigating further. All uses except for personal, non-commercial use in accordance with the foregoing purpose are prohibited. Redistribution or copying of this information, any photographs or video tours is strictly prohibited. This information is derived from the Internet Data Exchange (IDX) service provided by San Diego MLS®. Displayed property listings may be held by a brokerage firm other than the broker and/or agent responsible for this display. The information and any photographs and video tours and the compilation from which they are derived is protected by copyright. Compilation ©2026 San Diego MLS®, Inc.
Properties on this website was last updated as recently as 8/13/26 11:12 AM PDT.
This IDX solution is (c) Diverse Solutions 2026.
Location
Contact us about this Property
| / | |
| We respect your online privacy and will never spam you. By submitting this form with your telephone number you are consenting for Linda Moore to contact you even if your name is on a Federal or State "Do not call List". | |