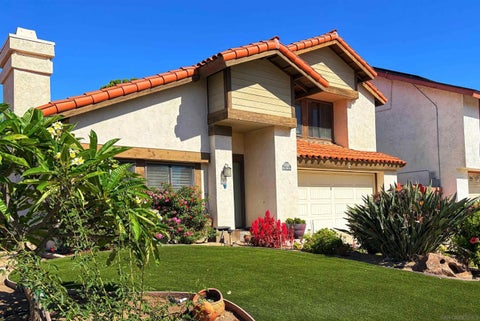
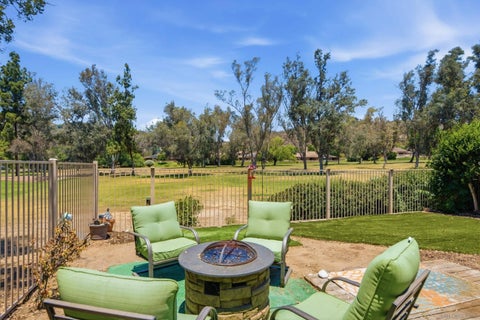
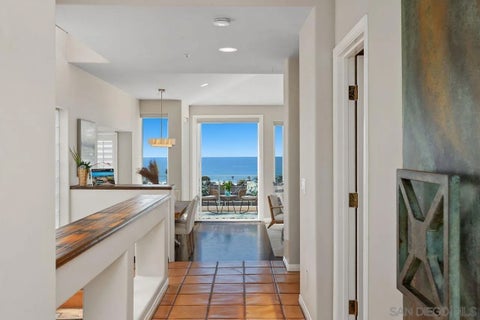
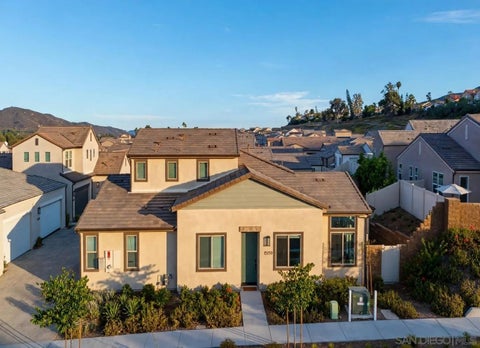
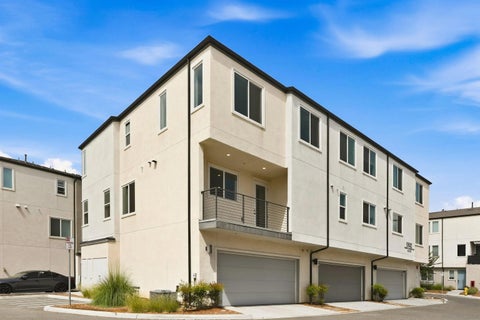
****Seller may consider assistance toward Buyer's closing costs or an interest rate buy down with an acceptable offer**** Proudly presenting 4226 Highland Place, an exceptional vintage Craftsman nestled along a beautiful tree lined street in Riversides distinctive Wood Streets neighborhood. Built in 1915, this charming home showcases timeless character complemented by stylish modern updates, offering a blend of classic appeal and contemporary comfort. Featuring 3 bedrooms, 2 bathrooms, paid off solar, an included EV charger, and no HOA. From the moment you arrive, the excellent curb appeal and inviting gated entry set the tone. Step inside to an open and light filled floor plan enhanced by an abundance of windows, beautiful vinyl plank flooring, recessed lighting, and thoughtfully updated interiors. The updated kitchen is both sophisticated and functional, featuring quartz countertops, crisp white cabinetry with elegant gold pulls, and GE Caf premium appliances. The spacious secondary bedrooms offer flexible space for guests, a home office, or other needs and share an updated hall bathroom. The generously sized primary suite provides a comfortable private retreat and features a ceiling fan. Outside, the private backyard is enclosed by vinyl fencing and offers space for relaxing, entertaining, gardening, or enjoying the Southern California lifestyle. A detached 1 car garage adds valuable flexibility and can be used as an office, gym, studio, workshop, or creative space. Additional improvements include newer plumbing and HVAC. This beautifully updated Craftsman combines classic architecture, modern conveniences, and a desirable Riverside location. 4226 Highland Place is ready to welcome you home.
Property Type(s):
Single Family
Last Updated
11/4/2026
Year Built
1915
Garage Spaces
1.0
County
Riverside
Price History
Prior to Nov 4, '26
$685,000
Nov 4, '26 - Today
$660,000
Additional Details
AIR
Central Air
AIR CONDITIONING
Yes
APPLIANCES
Disposal, Gas Oven, Gas Water Heater, Refrigerator
Properties on this website was last updated as recently as 11/4/26 11:16 PM PST.
This IDX solution is (c) Diverse Solutions 2026.
Location
Contact us about this Property
/
We respect your online privacy and will never spam you. By submitting this form with your telephone number
you are consenting for Linda
Moore to contact you even if your name is on a Federal or State
"Do not call List".
 Request More Info
 Schedule a Showing
 Share
 Print
 Twitter
 Facebook
 Email