11382 Brewer DR, Beaumont, CA 92223 (MLS # IV26211483)

Price $599,000
Status Active
Beds 4
Baths 4 Baths
Home size 2,709 sqft
Lot Size 10,890 sqft
Days on Market 0
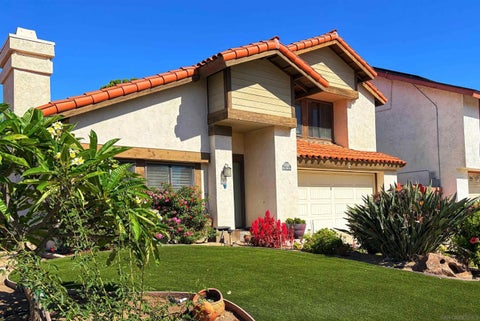
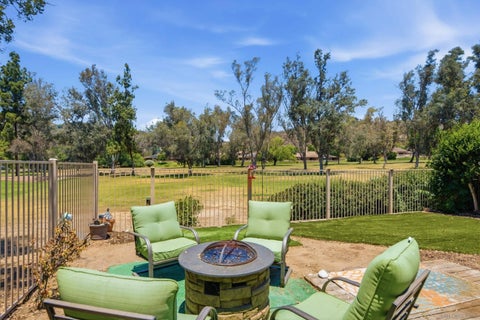
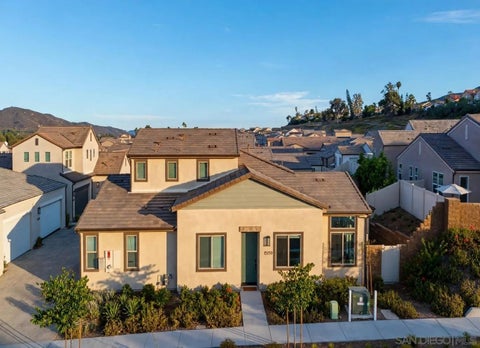
11382 Brewer Dr is a two-story Beaumont home with four bedrooms, three full bathrooms, a half bathroom and 2,798 square feet of living area. The kitchen has white cabinets, a center island, a range and a dishwasher, with dining space beside it. A separate living room has a fireplace framed by built-in shelves and a broad row of windows. The bedrooms include ceiling fans and closet storage, while the bathrooms include a glass-enclosed shower and a tub. A long covered patio faces the rear lawn, and an attached two-car garage provides parking. Included 100-Day Home Warranty with buyer activation
Property Type(s): Single Family
Last Updated 11/4/2026 Year Built 2018
Garage Spaces 2.0 County Riverside

Price History

Prior to Oct 7, '26 $650,000
Oct 7, '26 - Nov 4, '26 $630,000
Nov 4, '26 - Today $599,000

Additional Details

AIR Central Air, Electric
AIR CONDITIONING Yes
AMENITIES Maintenance Structure
APPLIANCES Dishwasher, Microwave
CONSTRUCTION Stucco
GARAGE Yes
HEAT Forced Air, Natural Gas
HOA DUES 165
LOT 0.25 acre(s)
PARKING Garage
POOL DESCRIPTION Community
SEWER Public Sewer
STORIES 2
WATER Public
Listed with OPENDOOR BROKERAGE INC.

This information is deemed reliable but not guaranteed. You should rely on this information only to decide whether or not to further investigate a particular property. BEFORE MAKING ANY OTHER DECISION, YOU SHOULD PERSONALLY INVESTIGATE THE FACTS (e.g. square footage and lot size) with the assistance of an appropriate professional. You may use this information only to identify properties you may be interested in investigating further. All uses except for personal, non-commercial use in accordance with the foregoing purpose are prohibited. Redistribution or copying of this information, any photographs or video tours is strictly prohibited. This information is derived from the Internet Data Exchange (IDX) service provided by San Diego MLS®. Displayed property listings may be held by a brokerage firm other than the broker and/or agent responsible for this display. The information and any photographs and video tours and the compilation from which they are derived is protected by copyright. Compilation ©2026 San Diego MLS®, Inc.

Properties on this website was last updated as recently as 11/4/26 11:01 PM PST.

This IDX solution is (c) Diverse Solutions 2026.

Location


Contact us about this Property

 / 
We respect your online privacy and will never spam you. By submitting this form with your telephone number you are consenting for Linda Moore to contact you even if your name is on a Federal or State "Do not call List".

Email a Friend
To top ⬆