Request More Info
 Schedule a Showing
 Share
 Print
 Twitter
 Facebook
 Email


-
Lot Size1.04 ac
-
Home Size1,288 sqft
-
Beds2 Beds
-
Baths3 Baths
-
Year Built1998
-
Days on Market9
1222 S San Antonio Avenue, Pomona, CA 91766 (MLS # LG26236869)
|
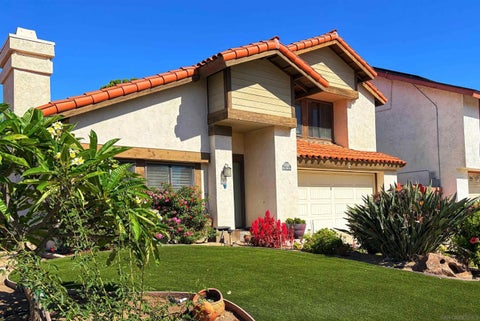
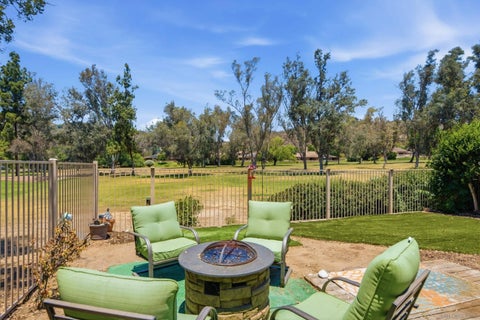
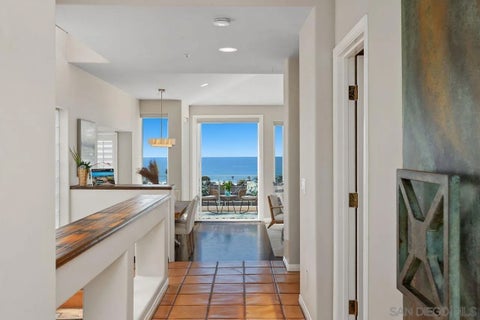
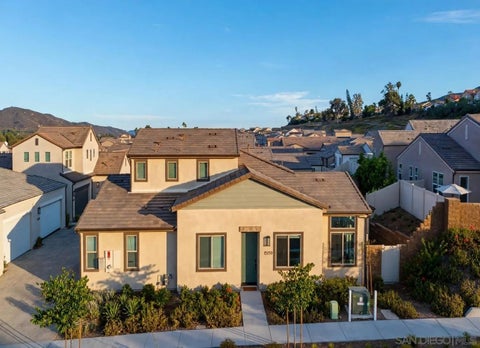
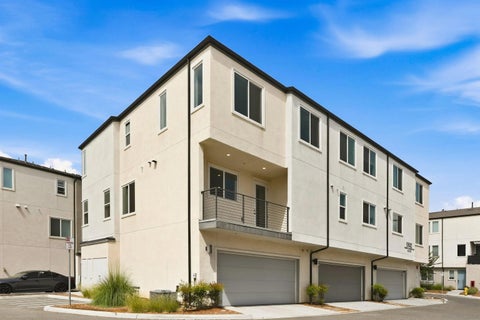
An upstairs loft, a spacious upstairs bathroom layout and partitioned garage storage add useful space to this Caspian Villas townhome. Approximately 1,776 square feet include three bedrooms, two upstairs bathrooms and a downstairs powder room. The open main level connects the kitchen, dining and living areas, with entry through the patio and a wide sliding glass door extending the living space outdoors. Use the loft for a workspace or additional lounge, with indoor laundry, central heating and air conditioning, and an attached two-car garage supporting everyday living. This south-side interior home is one of 14 townhomes directly across from Washington Park, with shared picnic space and nearby shopping and dining.
Property Type(s):
Condo/Townhouse/Co-Op
| Last Updated | 11/4/2026 | Year Built | 2026 |
|---|---|---|---|
| Garage Spaces | 2.0 | County | Los Angeles |
Additional Details
| AIR | Central Air |
|---|---|
| AIR CONDITIONING | Yes |
| AMENITIES | Maintenance Structure |
| GARAGE | Yes |
| HEAT | Forced Air |
| HOA DUES | 273 |
| LOT | 1.069 acre(s) |
| PARKING | Garage |
| SEWER | Public Sewer |
| STORIES | 2 |
| VIEW | Yes |
| VIEW DESCRIPTION | Neighborhood |
| WATER | Public |
Listed with Innovate Realty, Inc.

This information is deemed reliable but not guaranteed. You should rely on this information only to decide whether or not to further investigate a particular property. BEFORE MAKING ANY OTHER DECISION, YOU SHOULD PERSONALLY INVESTIGATE THE FACTS (e.g. square footage and lot size) with the assistance of an appropriate professional. You may use this information only to identify properties you may be interested in investigating further. All uses except for personal, non-commercial use in accordance with the foregoing purpose are prohibited. Redistribution or copying of this information, any photographs or video tours is strictly prohibited. This information is derived from the Internet Data Exchange (IDX) service provided by San Diego MLS®. Displayed property listings may be held by a brokerage firm other than the broker and/or agent responsible for this display. The information and any photographs and video tours and the compilation from which they are derived is protected by copyright. Compilation ©2026 San Diego MLS®, Inc.
Properties on this website was last updated as recently as 11/4/26 11:23 PM PST.
This IDX solution is (c) Diverse Solutions 2026.
Location
Contact us about this Property
| / | |
| We respect your online privacy and will never spam you. By submitting this form with your telephone number you are consenting for Linda Moore to contact you even if your name is on a Federal or State "Do not call List". | |