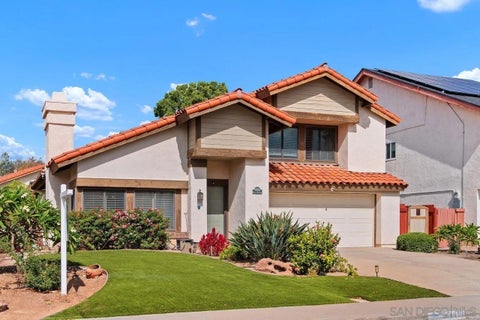
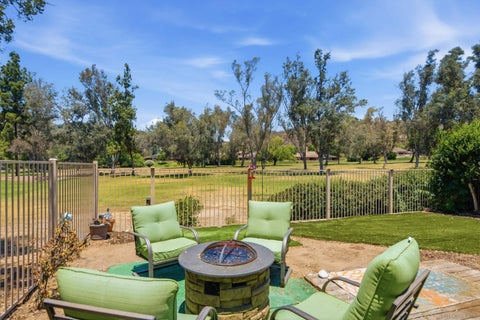
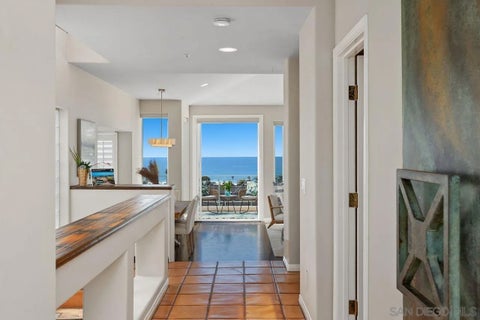
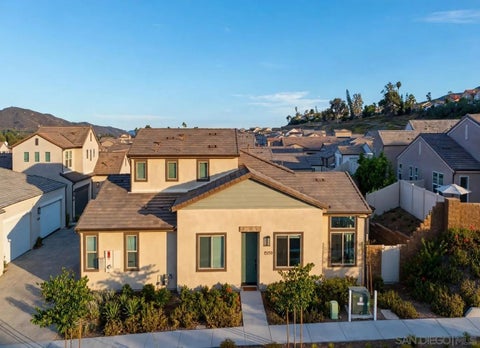
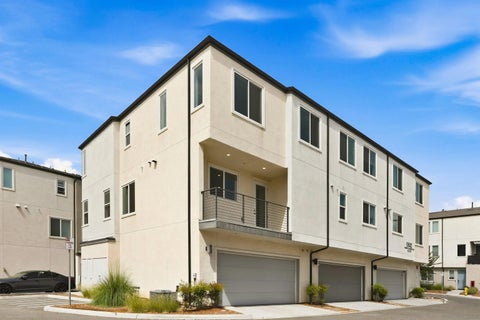
Rare Hilltop Compound in The Ranch at Carlsbad Featuring Two Fully Independent Homes! Opportunities like this rarely come to market in The Ranch at Carlsbad. This private single-level estate offers two fully independent residences plus a separate pool and game pavilion, creating a flexible layout ideal for multi-generational living, extended family, guests, or private work-from-home space. The approximately 4,800 sq ft main residence features three bedrooms and spacious living areas designed for comfortable everyday living and entertaining. The 1,400 sq ft second residence includes two bedrooms, a full kitchen with high-end appliances, laundry, independent climate control, and a private street entrance. Wider doorways throughout the second residence provide enhanced accessibility. At the center of the property is a 900 sq ft game and pool pavilion with its own entrance, bathroom, bar-style kitchenette, and independent climate control, allowing the space to function as an entertainment pavilion, third guest suite, or additional living quarters. The hacienda-style architecture creates exceptional privacy around the pool, California Room, and outdoor entertaining areas, while the south-facing hilltop orientation captures beautiful natural light and scenic sunrise and sunset views. Additional highlights include a custom 1,000-bottle temperature-controlled wine cellar and tasting room. Located in The Ranch at Carlsbad, residents enjoy scenic walking trails and walking distance to top-rated schoolsincluding Olivenhain Pioneer Elementary, Diegueo Middle School, and La Costa Canyon High School. Just minutes away are Omni La Costa Resort & Golf Club, coastal beaches, Carlsbad Village dining, and premier shopping. (SOME PHOTOS HAVE BEEN DIGITALLY ALTERED. FOR THOSE AND ALL UNALTERED PHOTOS VISIT SOTHEBYSREALTY.COM)
Property Type(s):
Single Family
Last Updated
8/4/2026
Year Built
2000
Garage Spaces
4.0
County
San Diego
Price History
Prior to Aug 4, '26
$4,498,000
Aug 4, '26 - Today
$4,198,000
Additional Details
AIR
Central Air, Zoned
AIR CONDITIONING
Yes
FIREPLACE
Yes
GARAGE
Yes
HEAT
Fireplace(s), Forced Air, Natural Gas, Zoned
HOA DUES
228
LOT
0.59 acre(s)
LOT DESCRIPTION
Cul-De-Sac
LOT DIMENSIONS
.5 to 1 AC
POOL
Yes
POOL DESCRIPTION
Private, Heated, Pool Cover, In Ground
STORIES
1
STYLE
Custom Built
UTILITIES
Electricity Available, Cable Connected, Electricity Connected, See Remarks
VIEW
Yes
VIEW DESCRIPTION
Panoramic, Pool, Neighborhood, City Lights, Valley
Properties on this website was last updated as recently as 10/25/26 10:31 AM PDT.
This IDX solution is (c) Diverse Solutions 2026.
Location
Contact us about this Property
/
We respect your online privacy and will never spam you. By submitting this form with your telephone number
you are consenting for Linda
Moore to contact you even if your name is on a Federal or State
"Do not call List".
 Request More Info
 Schedule a Showing
 Share
Share
 Print
Print
 Twitter
 Facebook
 Email
Email