Request More Info
 Schedule a Showing
 Share
Share
 Print
Print
 Twitter
 Facebook
 Email
Email
-
Lot Size
-
Home Size1,872 sqft
-
Beds4 Beds
-
Baths2 Baths
-
Year Built2000
-
Days on Market3
23793 Highvale Drive, Corona, CA 92883 (MLS # NDP2605241)
|
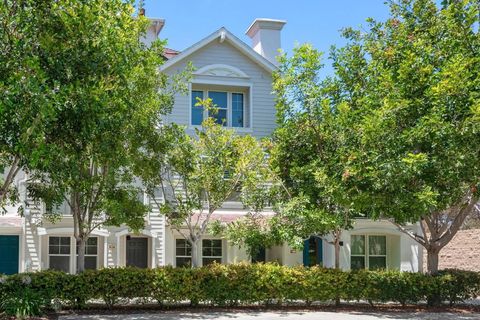
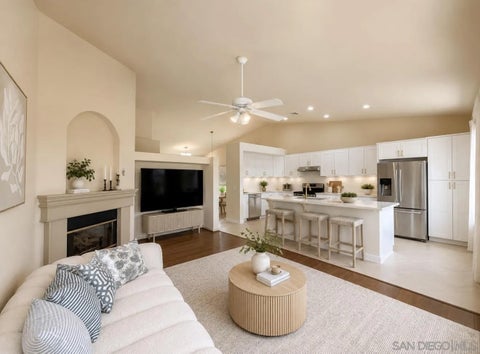
Built in 2023, this Kinsey model in Del Webb's Cedarwood at Terramor is a single-story, move-in ready 2-bedroom home with den or third bedroom, fully paid-off solar and a long list of upgrades. Inside, 10-foot ceilings and an open-concept layout give the 1,374 square feet a spacious feel throughout. The kitchen is the heart of the home, featuring quarts countertops, shaker-style cabinetry, and Whirlpool stainless steel appliances everything you'd want for everyday cooking or an easy dinner party. The family room connects naturally to a covered patio with pavers leading into the-low maintenance, fully landscaped backyard, so indoor-outdoor living is effortless. The primary suite is comfortable and private, with an en-suite bathroom including a large walk-in shower finished in Eagle marble surrounds, and dual sinks laid in quarts countertops. A true den adds flexibility, use it as a home office, reading room, or guest space. Living at Cedarwood at Terramor means access to The Terrace Club a 20,000-square-foot amenity center built exclusively for 55+ residents. The clubhouse includes a gym and wellness studio, indoor swimming pool, saunas, locker rooms, multipurpose meeting rooms, and an arts and crafts studio. Outside, there's a resort-style pool, hot tub, and outdoor cooking area. Bocce ball, pickleball, and tennis courts round out the active amenities, along with a pavilion with a bar for winding down with neighbors. Beyond the clubhouse, Terramor features 540 acres of open space and over five miles of trails connecting to regional networks, as well as a community garden, dog parks, and event lawn.
Property Type(s):
Single Family
| Last Updated | 8/12/2026 | Year Built | 2023 |
|---|---|---|---|
| Garage Spaces | 2.0 | County | Riverside |
Additional Details
| AIR | Central Air |
|---|---|
| AIR CONDITIONING | Yes |
| AMENITIES | Maintenance Structure, Security |
| APPLIANCES | Dishwasher, Disposal, Gas Cooktop, Gas Oven, Gas Range, Microwave, Tankless Water Heater |
| CONSTRUCTION | Stucco |
| GARAGE | Yes |
| HEAT | Forced Air |
| HOA DUES | 380 |
| LOT | 4356 sq ft |
| LOT DIMENSIONS | 47 x 85 IRR |
| POOL DESCRIPTION | Association, Heated, Indoor, Community |
| SEWER | Public Sewer |
| STORIES | 1 |
| UTILITIES | Electricity Available, Electricity Connected |
| VIEW | Yes |
| VIEW DESCRIPTION | Neighborhood, Mountain(s) |
Listed with Keller Williams Realty

This information is deemed reliable but not guaranteed. You should rely on this information only to decide whether or not to further investigate a particular property. BEFORE MAKING ANY OTHER DECISION, YOU SHOULD PERSONALLY INVESTIGATE THE FACTS (e.g. square footage and lot size) with the assistance of an appropriate professional. You may use this information only to identify properties you may be interested in investigating further. All uses except for personal, non-commercial use in accordance with the foregoing purpose are prohibited. Redistribution or copying of this information, any photographs or video tours is strictly prohibited. This information is derived from the Internet Data Exchange (IDX) service provided by San Diego MLS®. Displayed property listings may be held by a brokerage firm other than the broker and/or agent responsible for this display. The information and any photographs and video tours and the compilation from which they are derived is protected by copyright. Compilation ©2026 San Diego MLS®, Inc.
Properties on this website was last updated as recently as 8/13/26 8:58 AM PDT.
This IDX solution is (c) Diverse Solutions 2026.
Location
Contact us about this Property
| / | |
| We respect your online privacy and will never spam you. By submitting this form with your telephone number you are consenting for Linda Moore to contact you even if your name is on a Federal or State "Do not call List". | |