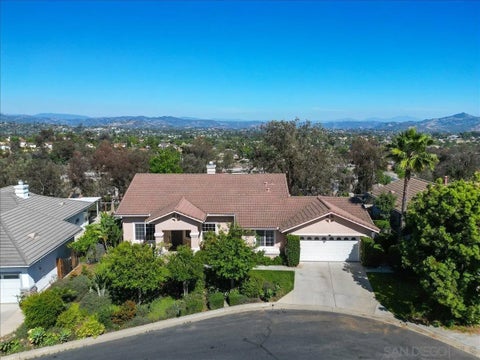
Beautifully upgraded model-homeó ƒ¢ó ‚ó ‚£ó ƒ¢ó ‚ó ‚£ó ƒó ‚ó ƒ¢ó ‚€ó ‚‹ó ƒ¢ó ‚ó ‚¤ó ƒ³ó ‚ ó ‚ó ‚ Residence 2, complete with coastal inspired furnishings and custom designer finishes throughout featuring 3 bedrooms plus office, 3.5 baths! Flexible floor plan includes a downstairs bedroom and bath, and a sunny south facing outdoor living space fully landscaped with fire feature. The second floor has a dedicated office space with built-ins and a barn door for added privacy. The spacious and open-concept living area includes a designer kitchen, oversized island with gorgeous quartz countertops, maple shaker style cabinetry in smoke with glass uppers in select locations, Jennair 36 pro-range gas, and all appliances included. Custom board and batten accent walls add warmth and character to the living room. Enjoy indoor-outdoor living all year round from the private second-level patio off the kitchen.The third level offers a private retreat with two spacious en-suite bedrooms, including a luxurious primary suite highlighted by a custom board and batten feature wall, large walk-in closet and a spa-inspired bath. The stunning primary bathroom showcases dramatic quartz surrounds extending to the ceiling and an oversized walk-in shower, creating a sophisticated designer aesthetic. A generously sized laundry room with abundant cabinetry, countertop workspace and utility sink adds everyday convenience. Additional features include custom window coverings throughout, custom light fixtures, solar system with Enphase 5kWH battery included. This home is stylish, functional and completely move-in ready! Residents of 3 Roots receive membership to the state- Beautifully upgraded model-home Residence 2, complete with coastal inspired furnishings and custom designer finishes throughout featuring 3 bedrooms plus office, 3.5 baths! Flexible floor plan includes a downstairs bedroom and bath, and a sunny south facing outdoor living space fully landscaped with fire feature. The second floor has a dedicated office space with built-ins and a barn door for added privacy. The spacious and open-concept living area includes a designer kitchen, oversized island with gorgeous quartz countertops, maple shaker style cabinetry in smoke with glass uppers in select locations, Jennair 36 pro-range gas, and all appliances included. Custom board and batten accent walls add warmth and character to the living room. Enjoy indoor-outdoor living all year round from the private second-level patio off the kitchen.The third level offers a private retreat with two spacious en-suite bedrooms, including a luxurious primary suite highlighted by a custom board and batten feature wall, large walk-in closet and a spa-inspired bath. The stunning primary bathroom showcases dramatic quartz surrounds extending to the ceiling and an oversized walk-in shower, creating a sophisticated designer aesthetic. A generously sized laundry room with abundant cabinetry, countertop workspace and utility sink adds everyday convenience. Additional features include custom window coverings throughout, custom light fixtures, solar system with Enphase 5kWH battery included. This home is stylish, functional and completely move-in ready! Residents of 3 Roots receive membership to the state-of-the-art Fit and Rec Center, complete with a beach entry family pool with cabanas, spa, sauna and lap pool. There are 8 miles of scenic trails, 38 acres of curated parks within the community. The experience of living in this vibrant community is perfect for those seeking a balance of comfort and active lifestyle with minimal maintenance. Don't miss this opportunity.
Properties on this website was last updated as recently as 9/20/26 2:04 PM PDT.
This IDX solution is (c) Diverse Solutions 2026.
Location
Contact us about this Property
/
We respect your online privacy and will never spam you. By submitting this form with your telephone number
you are consenting for Linda
Moore to contact you even if your name is on a Federal or State
"Do not call List".
 Request More Info
 Schedule a Showing
 Share
Share
 Print
Print
 Twitter
 Facebook
 Email
Email