Request More Info
 Schedule a Showing
 Share
Share
 Print
Print
 Twitter
 Facebook
 Email
Email

-
Lot Size
-
Home Size1,915 sqft
-
Beds4 Beds
-
Baths4 Baths
-
Year Built2019
-
Days on Market1
519 Meadowmist Court, Encinitas, CA 92024 (MLS # NDP2608882)
|
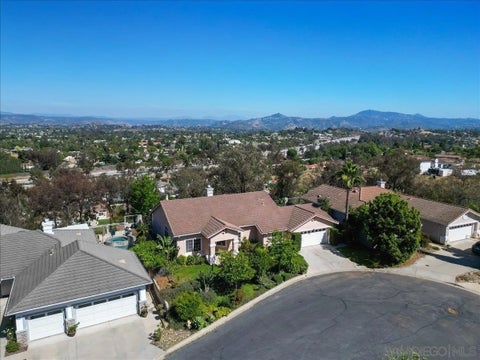
Rarely does anó ƒ¢ó ‚ó ‚£ó ƒ¢ó ‚ó ‚£ó ƒó ‚ó ƒ¢ó ‚€ó ‚‹ó ƒ¢ó ‚ó ‚¤ó ƒ³ó ‚ ó ‚ó ‚ estate of this scale, setting and level of finish come to market in the heart of Olivenhain. Located on the end of a cul-de-sace, Set on just under 1 flat acre parcel with tranquil views toward Val Sereno open space, this extraordinary property embodies the best of Olivenhains coveted private lifestyle. Upon entrance of the main residence, you are greeted by an enormous foyer with a 10ft wide hallway leading into the main living area. The approximately 4,300sqft main residence is entirely single level, with every bedroom and primary living space thoughtfully positioned on one floor. For buyers specifically seeking a substantial private single story estate, this is a truly exceptional offering. The main residence has been extensively upgraded from top to bottom, including a remarkable transformation of the kitchen and main living areas through a full reconstruction. At the heart of the home is an impressive open kitchen featuring approximately 14-foot coffered ceilings, custom cabinetry, beautiful marble countertops, and an oversized Fleetwood Pocket door, creating a dramatic yet inviting space that flows seamlessly into the main living areas. The thoughtful design emphasizes indoor-outdoor living, with the principal living spaces opening naturally to the expansive grounds and creating an ideal setting for both everyday enjoyment and large-scale entertaining. Beyond the main residence, the property offers an unusually versatile collection of improvements. A separate 1,550sqft ADU provides two bedrooms and two bathrooms, with its own private entrance and excell Rarely does an estate of this scale, setting and level of finish come to market in the heart of Olivenhain. Located on the end of a cul-de-sace, Set on just under 1 flat acre parcel with tranquil views toward Val Sereno open space, this extraordinary property embodies the best of Olivenhains coveted private lifestyle. Upon entrance of the main residence, you are greeted by an enormous foyer with a 10ft wide hallway leading into the main living area. The approximately 4,300sqft main residence is entirely single level, with every bedroom and primary living space thoughtfully positioned on one floor. For buyers specifically seeking a substantial private single story estate, this is a truly exceptional offering. The main residence has been extensively upgraded from top to bottom, including a remarkable transformation of the kitchen and main living areas through a full reconstruction. At the heart of the home is an impressive open kitchen featuring approximately 14-foot coffered ceilings, custom cabinetry, beautiful marble countertops, and an oversized Fleetwood Pocket door, creating a dramatic yet inviting space that flows seamlessly into the main living areas. The thoughtful design emphasizes indoor-outdoor living, with the principal living spaces opening naturally to the expansive grounds and creating an ideal setting for both everyday enjoyment and large-scale entertaining. Beyond the main residence, the property offers an unusually versatile collection of improvements. A separate 1,550sqft ADU provides two bedrooms and two bathrooms, with its own private entrance and excellent flexibility for extended family, guests, a home office or additional living accommodations. The ADU is the only two-story structure on the property, allowing the primary residence to retain its highly desirable single story configuration. For those seeking the space and functionality associated with an estate property, a 700+sqft detached shop offers tremendous utility, complete with two roll up doors and ample room for vehicles, equipment, hobbies, storage or a workshop. The property also offers a true equestrian component, with the ability to accommodate two horses, perfectly complementing Olivenhains longstanding horse friendly heritage. The expansive, flat and fully usable grounds provide an exceptional canvas
Property Type(s):
Single Family
| Last Updated | 9/23/2026 | Year Built | 2018 |
|---|---|---|---|
| Garage Spaces | 6.0 | County | San Diego |
Additional Details
| AIR | Central Air |
|---|---|
| AIR CONDITIONING | Yes |
| GARAGE | Yes |
| LOT | 0.95 acre(s) |
| LOT DESCRIPTION | Cul-De-Sac |
| POOL | Yes |
| POOL DESCRIPTION | Private, In Ground |
| SEWER | Public Sewer |
| STORIES | 1 |
| VIEW | Yes |
| VIEW DESCRIPTION | Meadow, Neighborhood, Trees/Woods |
Listed with Willis Allen Real Estate

This information is deemed reliable but not guaranteed. You should rely on this information only to decide whether or not to further investigate a particular property. BEFORE MAKING ANY OTHER DECISION, YOU SHOULD PERSONALLY INVESTIGATE THE FACTS (e.g. square footage and lot size) with the assistance of an appropriate professional. You may use this information only to identify properties you may be interested in investigating further. All uses except for personal, non-commercial use in accordance with the foregoing purpose are prohibited. Redistribution or copying of this information, any photographs or video tours is strictly prohibited. This information is derived from the Internet Data Exchange (IDX) service provided by San Diego MLS®. Displayed property listings may be held by a brokerage firm other than the broker and/or agent responsible for this display. The information and any photographs and video tours and the compilation from which they are derived is protected by copyright. Compilation ©2026 San Diego MLS®, Inc.
Properties on this website was last updated as recently as 9/24/26 4:15 AM PDT.
This IDX solution is (c) Diverse Solutions 2026.
Location
Contact us about this Property
| / | |
| We respect your online privacy and will never spam you. By submitting this form with your telephone number you are consenting for Linda Moore to contact you even if your name is on a Federal or State "Do not call List". | |