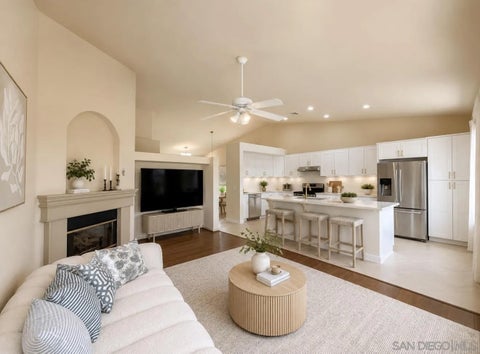
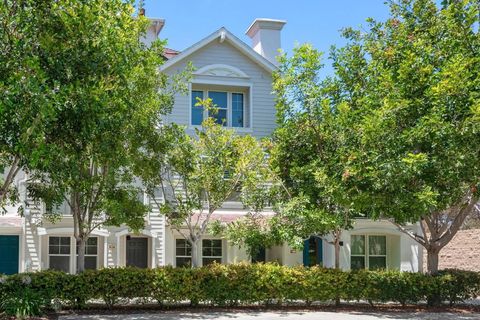
Perched atop a premier Westwood building, this top-level penthouse condo offers an exceptional blend of space, light, and modern comfort. Spanning approximately 1,659 square feet, this 3-bedroom, 2-bath residence features an open-concept floor plan enhanced by high ceilings and an abundance of natural light throughout. Freshly painted and thoughtfully updated, the home showcases warm wood flooring in the main living areas and brand-new carpet in all bedrooms. The expansive living and dining spaces flow seamlessly to a private balconyideal for morning coffee or evening relaxation. The gourmet kitchen features custom wood cabinetry, granite countertops, a breakfast bar, and stainless steel appliances. All three bedrooms are generously sized, including a spacious primary suite complete with a walk-in closet and a large bathroom offering dual sinks, soaking tub, and separate walk-in shower. Additional highlights include a new HVAC system, in-unit laundry, and a video-monitored gated garage with secured tandem parking plus guest parking. The building also offers controlled access for added security and peace of mind. Ideally located in close proximity to Westwoods best restaurants, shops, and transit options, with easy access to UCLA, Century City, and Beverly Hills. Situated less than one mile from the highly sought-after Westwood Charter School, this penthouse presents a rare opportunity to enjoy elevated living in one of Los Angeles most desirable neighborhoods.
Property Type(s):
Condo/Townhouse/Co-Op
Last Updated
8/12/2026
Year Built
2008
Garage Spaces
2.0
County
Los Angeles
Price History
Prior to May 11, '26
$1,259,000
May 11, '26 - May 22, '26
$1,239,000
May 22, '26 - Jun 18, '26
$1,199,000
Jun 18, '26 - Jun 25, '26
$1,198,000
Jun 25, '26 - Jul 10, '26
$1,185,000
Jul 10, '26 - Aug 12, '26
$1,159,000
Aug 12, '26 - Today
$1,129,000
Additional Details
AIR
Central Air
AIR CONDITIONING
Yes
APPLIANCES
Dishwasher, Dryer, Gas Oven, Gas Range, Microwave, Washer
GARAGE
Yes
HEAT
Forced Air
HOA DUES
650
LOT
0.2981 acre(s)
PARKING
Assigned
SEWER
Public Sewer
STORIES
4
STYLE
Traditional
UTILITIES
Electricity Available, Natural Gas Available, Electricity Connected, Natural Gas Connected, Water Connected
Properties on this website was last updated as recently as 8/13/26 7:47 AM PDT.
This IDX solution is (c) Diverse Solutions 2026.
Location
Contact us about this Property
/
We respect your online privacy and will never spam you. By submitting this form with your telephone number
you are consenting for Linda
Moore to contact you even if your name is on a Federal or State
"Do not call List".
 Request More Info
 Schedule a Showing
 Share
Share
 Print
Print
 Twitter
 Facebook
 Email
Email