Request More Info
 Schedule a Showing
 Share
Share
 Print
Print
 Twitter
 Facebook
 Email
Email
-
Lot Size
-
Home Size1,872 sqft
-
Beds4 Beds
-
Baths2 Baths
-
Year Built2000
-
Days on Market2
2 Wilking Drive, Irvine, CA 92620 (MLS # OC26165595)
|
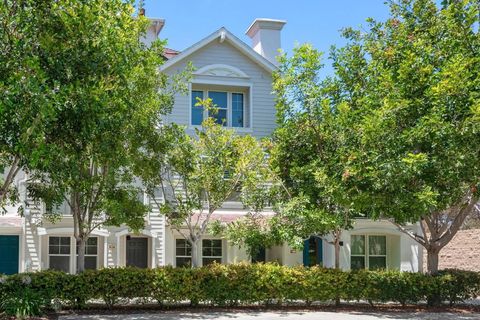
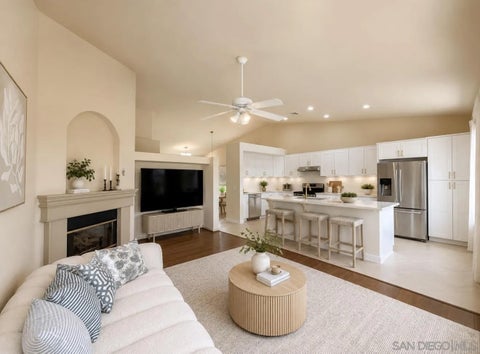
Experience turnkey living in the highly desirable Northwood community of Irvine with this beautifully upgraded 3-bedroom, 2-bathroom single-level home. Ideally positioned as a corner unit, this light-filled residence combines soaring vaulted ceilings, an open floor plan, and a private outdoor retreat with an exceptionally walkable Irvine location. Upon entry, the spacious living room is anchored by a cozy fireplace, providing an inviting focal point for relaxing or entertaining. The living space flows seamlessly into the dining area and remodeled kitchen, creating an open and connected setting for everyday living and gatherings. The kitchen features a gas cooktop, upgraded countertops and cabinetry, an oversized farmhouse sink, and bar seating perfect for casual dining or entertaining guests. One bedroom with double-door entry offers excellent flexibility as a home office, guest room, or additional living space. Down the hall, a secondary bedroom sits conveniently near the guest bathroom, which features dual sinks and a tub/shower combination. The generously sized primary suite offers a retreat of its own, featuring sliding glass doors that open directly to the fenced patio, creating an intimate outdoor space with ample privacy for dining, entertaining, or unwinding. This home has been extensively upgraded for move-in-ready convenience, including newer flooring installed within the last two years, interior paint, and a full-home repipe. Additional amenities include a 2-car garage for added convenience and storage needs. Enjoy an exceptional Northwood location within Irvines highly regarded school district, including Santiago Hills Elementary and Northwood High School. Santiago Hills Elementary is just a short walk away, along with the shopping and dining at Northwood Town Center and convenient access to Hicks Canyon Trail for miles of walking, running, and biking. Residents also enjoy access to the community HOA pool and spa. With its desirable single-level floor plan, corner-unit location, extensive upgrades, and outstanding walkability, this home offers a rare opportunity to enjoy turnkey living in one of Irvines most sought-after communities.
Property Type(s):
Condo/Townhouse/Co-Op
| Last Updated | 8/12/2026 | Tract | Sundance (SD) |
|---|---|---|---|
| Year Built | 1978 | Garage Spaces | 2.0 |
| County | Orange |
Additional Details
| AIR | Central Air |
|---|---|
| AIR CONDITIONING | Yes |
| APPLIANCES | Dishwasher, Gas Range, Microwave |
| FIREPLACE | Yes |
| GARAGE | Yes |
| HEAT | Fireplace(s), Forced Air |
| HOA DUES | 562 |
| LOT | 3193 sq ft |
| LOT DESCRIPTION | Corner Lot |
| LOT DIMENSIONS | 1-3,999 SF |
| POOL DESCRIPTION | Association |
| SEWER | Public Sewer |
| STORIES | 1 |
| SUBDIVISION | Sundance (SD) |
| VIEW | Yes |
| VIEW DESCRIPTION | Trees/Woods |
| WATER | Public |
Listed with Coldwell Banker Realty

This information is deemed reliable but not guaranteed. You should rely on this information only to decide whether or not to further investigate a particular property. BEFORE MAKING ANY OTHER DECISION, YOU SHOULD PERSONALLY INVESTIGATE THE FACTS (e.g. square footage and lot size) with the assistance of an appropriate professional. You may use this information only to identify properties you may be interested in investigating further. All uses except for personal, non-commercial use in accordance with the foregoing purpose are prohibited. Redistribution or copying of this information, any photographs or video tours is strictly prohibited. This information is derived from the Internet Data Exchange (IDX) service provided by San Diego MLS®. Displayed property listings may be held by a brokerage firm other than the broker and/or agent responsible for this display. The information and any photographs and video tours and the compilation from which they are derived is protected by copyright. Compilation ©2026 San Diego MLS®, Inc.
Properties on this website was last updated as recently as 8/13/26 4:13 AM PDT.
This IDX solution is (c) Diverse Solutions 2026.
Location
Contact us about this Property
| / | |
| We respect your online privacy and will never spam you. By submitting this form with your telephone number you are consenting for Linda Moore to contact you even if your name is on a Federal or State "Do not call List". | |