Request More Info
 Schedule a Showing
 Share
Share
 Print
Print
 Twitter
 Facebook
 Email
Email
-
Lot Size
-
Home Size1,872 sqft
-
Beds4 Beds
-
Baths2 Baths
-
Year Built2000
-
Days on Market2
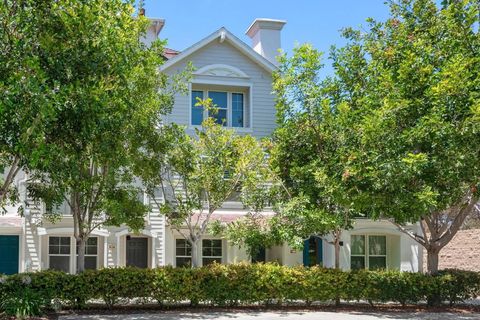
19 Windflower, Coto De Caza, CA 92679 (MLS # OC26176791)
|
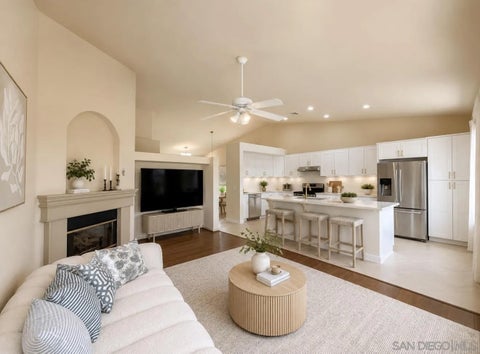
**Private Hilltop Oasis with Panoramic Valley Views in Coto de Caza** Showings available week of 8.17.2026. Full photos and aerials available after 8.24.2026. Welcome to this private hilltop retreat in the Oakmont neighborhood of 24-hour guard-gated Coto de Caza. Ideally positioned at the end of a quiet, single-loaded cul-de-sac on an approximately quarter-acre lot, this beautifully maintained residence combines sweeping valley views with exceptional privacy from the open hillside behind the property. Offering approximately 3,708 square feet of living space, the home features 5 bedrooms, 4 full bathrooms and 2 half bathrooms, including a convenient half bath near the pool area. The bright and inviting floor plan is complemented by extensive recent improvements, including a new roof, two newer air-conditioning systems, owned and fully paid-off solar, fresh exterior paint, an EV charger, whole-home water softener and updated outdoor kitchen. The backyard is designed for entertaining and relaxation, featuring a pool and spa, updated outdoor kitchen, private basketball court, and multiple areas for enjoying the surrounding scenery. Perched above neighboring homes and backed by an open hillside, the property offers exceptional privacy, expansive valley views and beautiful evening sunsets. Additional recreation includes a golf simulator in the three-car attached garage, providing an at-home practice and entertainment space while maintaining the versatility of the garage. ****DISCLAIMER****. Listing Agent/Listing Broker has NOT independently verified the information stated in this MLS listing and has either relied on public sources of data or the owners representations. The information stated in the MLS about this property is NOT guaranteed. Buyer/Buyers Agent are strongly advised to independently verify all information contained herein before writing an offer to purchase, including but not limited to any numerical references to square footage, lot size, value of upgrades, or otherwise. Buyer/Buyers Agents are also strongly advised to physically enter the Property prior to writing an offer unless interior showings are subject to an offer. Photos used for marketing may not reflect the current condition of the premises or adequately portray the floor plan. The seller is a licensed Real Estate Agent acting as a principal in this transaction.
Property Type(s):
Single Family
| Last Updated | 8/12/2026 | Tract | Oakmont (OM) |
|---|---|---|---|
| Year Built | 1989 | Garage Spaces | 3.0 |
| County | Orange |
Additional Details
| AIR | Attic Fan, Central Air |
|---|---|
| AIR CONDITIONING | Yes |
| AMENITIES | Security |
| APPLIANCES | Convection Oven, Dishwasher, Disposal, Gas Range, Ice Maker, Microwave, Refrigerator, Vented Exhaust Fan, Water Purifier, Water Softener |
| CONSTRUCTION | Brick, Stucco |
| EXTERIOR | Barbecue |
| GARAGE | Yes |
| HEAT | Forced Air |
| HOA DUES | 385 |
| LOT | 0.2537 acre(s) |
| LOT DESCRIPTION | Cul-De-Sac |
| PARKING | Garage, Garage Door Opener |
| POOL | Yes |
| POOL DESCRIPTION | Heated, Private, Tile, Waterfall, In Ground |
| SEWER | Septic Tank |
| STORIES | 2 |
| STYLE | Traditional |
| SUBDIVISION | Oakmont (OM) |
| UTILITIES | Electricity Available, Natural Gas Available, Cable Available, Cable Connected, Electricity Connected, Natural Gas Connected, Phone Available, Sewer Available, Sewer Connected, Water Available, Water Connected |
| VIEW | Yes |
| VIEW DESCRIPTION | Golf Course, Panoramic, Pool, Neighborhood, Trees/Woods, Mountain(s), Valley |
| WATER | Public |
Listed with Pellego, Inc.

This information is deemed reliable but not guaranteed. You should rely on this information only to decide whether or not to further investigate a particular property. BEFORE MAKING ANY OTHER DECISION, YOU SHOULD PERSONALLY INVESTIGATE THE FACTS (e.g. square footage and lot size) with the assistance of an appropriate professional. You may use this information only to identify properties you may be interested in investigating further. All uses except for personal, non-commercial use in accordance with the foregoing purpose are prohibited. Redistribution or copying of this information, any photographs or video tours is strictly prohibited. This information is derived from the Internet Data Exchange (IDX) service provided by San Diego MLS®. Displayed property listings may be held by a brokerage firm other than the broker and/or agent responsible for this display. The information and any photographs and video tours and the compilation from which they are derived is protected by copyright. Compilation ©2026 San Diego MLS®, Inc.
Properties on this website was last updated as recently as 8/13/26 6:36 AM PDT.
This IDX solution is (c) Diverse Solutions 2026.
Location
Contact us about this Property
| / | |
| We respect your online privacy and will never spam you. By submitting this form with your telephone number you are consenting for Linda Moore to contact you even if your name is on a Federal or State "Do not call List". | |