Request More Info
 Schedule a Showing
 Share
Share
 Print
Print
 Twitter
 Facebook
 Email
Email

-
Lot Size1.04 ac
-
Home Size1,288 sqft
-
Beds2 Beds
-
Baths3 Baths
-
Year Built1998
-
Days on Market2
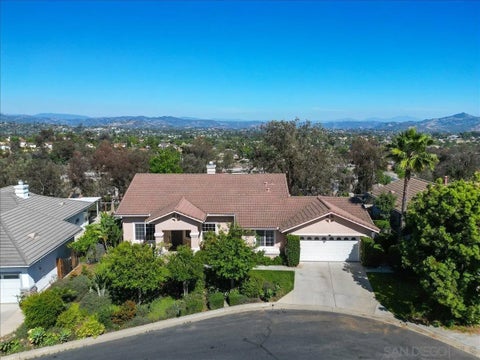
24692 Kings Road, Laguna Niguel, CA 92677 (MLS # OC26183195)
|
This beautiful four-bedroom,ó ƒ¢ó ‚ó ‚£ó ƒ¢ó ‚ó ‚£ó ƒó ‚ó ƒ¢ó ‚€ó ‚‹ó ƒ¢ó ‚ó ‚¤ó ƒ³ó ‚ ó ‚ó ‚ four-bathroom residence is situated in the Crown Royale community, boasting a 7,200 square foot lot and over 4,000 square feet of living space. As you pass through the custom carved glass double doors, you're greeted by soaring ceilings and a stunning curved staircase extending to the second-floor corridor. Arched ceilings adorned with rustic decorative wooden beams, brick fireplace reaching to the ceiling, all create a cozy and elegant ambiance. Entering the bright kitchen, you'll find custom cabinets, granite countertops and backsplash, and a full suite of stainless steel appliances. The equally bright breakfast nook seamlessly connects to the backyard's leisure area. The family room features a brick accent wall fireplace, adding warmth and comfort. The landscaped courtyard boasts a charming stone-decorated barbecue area, perfect for outdoor gatherings. The first floor suite includes a separate vanity area and dedicated laundry room, offering added convenience. The second floor hosts the master suite, two bedrooms, and a media room. The master suite features a private balcony, master bath, dual closets, walk-in closet, and cozy fireplace. One of the side bedrooms enjoys a private balcony, while the media room can serve as a home office or be converted into a fifth bedroom. Nearby trails and parks, along with convenient shopping, dining, and entertainment venues, convenient life starts from here! This beautiful four-bedroom, four-bathroom residence is situated in the Crown Royale community, boasting a 7,200 square foot lot and over 4,000 square feet of living space. As you pass through the custom carved glass double doors, you're greeted by soaring ceilings and a stunning curved staircase extending to the second-floor corridor. Arched ceilings adorned with rustic decorative wooden beams, brick fireplace reaching to the ceiling, all create a cozy and elegant ambiance. Entering the bright kitchen, you'll find custom cabinets, granite countertops and backsplash, and a full suite of stainless steel appliances. The equally bright breakfast nook seamlessly connects to the backyard's leisure area. The family room features a brick accent wall fireplace, adding warmth and comfort. The landscaped courtyard boasts a charming stone-decorated barbecue area, perfect for outdoor gatherings. The first floor suite includes a separate vanity area and dedicated laundry room, offering added convenience. The second floor hosts the master suite, two bedrooms, and a media room. The master suite features a private balcony, master bath, dual closets, walk-in closet, and cozy fireplace. One of the side bedrooms enjoys a private balcony, while the media room can serve as a home office or be converted into a fifth bedroom. Nearby trails and parks, along with convenient shopping, dining, and entertainment venues, convenient life starts from here!
Property Type(s):
Rental Properties
| Last Updated | 9/20/2026 | Tract | Crown Royale (CR) |
|---|---|---|---|
| Year Built | 0 | Garage Spaces | 2.0 |
| County | Orange |
Additional Details
| AIR | Central Air |
|---|---|
| AIR CONDITIONING | Yes |
| APPLIANCES | Dishwasher, Disposal, Microwave, Refrigerator |
| GARAGE | Yes |
| LOT | 0 |
| LOT DIMENSIONS | 4,000-7,499 SF |
| STORIES | 2 |
| SUBDIVISION | Crown Royale (CR) |
Listed with Real Broker

This information is deemed reliable but not guaranteed. You should rely on this information only to decide whether or not to further investigate a particular property. BEFORE MAKING ANY OTHER DECISION, YOU SHOULD PERSONALLY INVESTIGATE THE FACTS (e.g. square footage and lot size) with the assistance of an appropriate professional. You may use this information only to identify properties you may be interested in investigating further. All uses except for personal, non-commercial use in accordance with the foregoing purpose are prohibited. Redistribution or copying of this information, any photographs or video tours is strictly prohibited. This information is derived from the Internet Data Exchange (IDX) service provided by San Diego MLS®. Displayed property listings may be held by a brokerage firm other than the broker and/or agent responsible for this display. The information and any photographs and video tours and the compilation from which they are derived is protected by copyright. Compilation ©2026 San Diego MLS®, Inc.
Properties on this website was last updated as recently as 9/20/26 2:04 PM PDT.
This IDX solution is (c) Diverse Solutions 2026.
Location
Contact us about this Property
| / | |
| We respect your online privacy and will never spam you. By submitting this form with your telephone number you are consenting for Linda Moore to contact you even if your name is on a Federal or State "Do not call List". | |