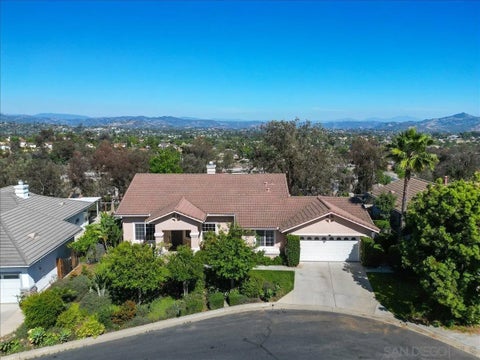
This is theó ƒ¢ó ‚ó ‚£ó ƒ¢ó ‚ó ‚£ó ƒó ‚ó ƒ¢ó ‚€ó ‚‹ó ƒ¢ó ‚ó ‚¤ó ƒ³ó ‚ ó ‚ó ‚ one! Quality Contemporary Urban townhome Style in the heart of the the business district, close to so much entertainment and easy freeway access. The largest like new corner end unit that rarely comes up in the guard gated community of Vantage. Featuring a Resort style pool, this is a super place to live and there is nothing like this anywhere on the market! Very low HOA dues! This Floor plan features sweeping high ceilings with a cavernous design but with separated spaces for individual room definition. View of the pool from the kitchen window and upper bedroom. Private patio and large size bedrooms. The master has 2 walk in closets and is loaded with built ins. Surround sound in living room. Upgraded kitchen with granite counters and stainless steel appliances. Flooring looks new with ceramic tile in kitchen, dining, den and bathrooms. Attached oversized 2.5 car garage. Custom framed opening between den and dining room. This is a must see. Call now, Don't miss it! Includes Refrigerator, washer and dryer. This is the one! Quality Contemporary Urban townhome Style in the heart of the the business district, close to so much entertainment and easy freeway access. The largest like new corner end unit that rarely comes up in the guard gated community of Vantage. Featuring a Resort style pool, this is a super place to live and there is nothing like this anywhere on the market! Very low HOA dues! This Floor plan features sweeping high ceilings with a cavernous design but with separated spaces for individual room definition. View of the pool from the kitchen window and upper bedroom. Private patio and large size bedrooms. The master has 2 walk in closets and is loaded with built ins. Surround sound in living room. Upgraded kitchen with granite counters and stainless steel appliances. Flooring looks new with ceramic tile in kitchen, dining, den and bathrooms. Attached oversized 2.5 car garage. Custom framed opening between den and dining room. This is a must see. Call now, Don't miss it! Includes Refrigerator, washer and dryer.
Property Type(s):
Condo/Townhouse/Co-Op
Last Updated
9/19/2026
Tract
Vantage (VANT)
Year Built
2003
Garage Spaces
2.0
County
Orange
Price History
Prior to Sep 19, '26
$888,888
Sep 19, '26 - Today
$868,800
Additional Details
AIR
Central Air
AIR CONDITIONING
Yes
APPLIANCES
Dishwasher, Disposal, Gas Range, Microwave
CONSTRUCTION
Stucco
GARAGE
Yes
HEAT
Forced Air
HOA DUES
344
LOT
0
LOT DESCRIPTION
Corner Lot
PARKING
Garage
POOL DESCRIPTION
Association, Community
SEWER
Public Sewer
STORIES
3
STYLE
Contemporary
SUBDIVISION
Vantage (VANT)
UTILITIES
Natural Gas Available, Cable Available, Phone Connected, Sewer Connected, Water Connected
Properties on this website was last updated as recently as 9/20/26 12:30 PM PDT.
This IDX solution is (c) Diverse Solutions 2026.
Location
Contact us about this Property
/
We respect your online privacy and will never spam you. By submitting this form with your telephone number
you are consenting for Linda
Moore to contact you even if your name is on a Federal or State
"Do not call List".
 Request More Info
 Schedule a Showing
 Share
Share
 Print
Print
 Twitter
 Facebook
 Email
Email