Request More Info
 Schedule a Showing
 Share
Share
 Print
Print
 Twitter
 Facebook
 Email
Email

-
Lot Size1.04 ac
-
Home Size1,288 sqft
-
Beds2 Beds
-
Baths3 Baths
-
Year Built1998
-
Days on Market2
25501 Gloriosa DR, Mission Viejo, CA 92691 (MLS # OC26205180)
|
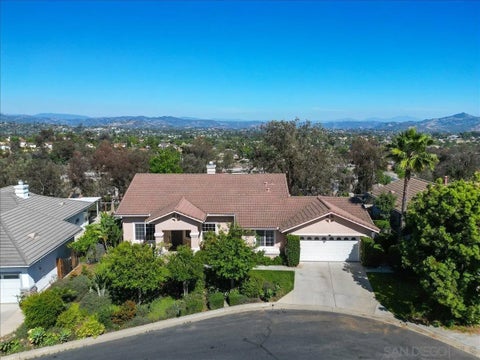
Welcome to 25501ó ƒ¢ó ‚ó ‚£ó ƒ¢ó ‚ó ‚£ó ƒó ‚ó ƒ¢ó ‚€ó ‚‹ó ƒ¢ó ‚ó ‚¤ó ƒ³ó ‚ ó ‚ó ‚ Gloriosa Drive, a spacious single-story home offering four bedrooms, two bathrooms, and approximately 1,872 square feet of comfortable living space in the heart of Mission Viejo. A private, gated courtyard creates an inviting entrance and provides an additional outdoor space for relaxing or entertaining. Inside, the bright and open floor plan features durable luxury vinyl plank flooring throughout the main living areas and bedrooms, creating a cohesive, low-maintenance finish. Recessed lighting and multiple gathering spaces provide an easy flow between the kitchen, family room, dining room, and living room. The kitchen offers white cabinetry, abundant counter space, breakfast-bar seating, a pantry, double wall ovens, and a casual dining nook. Expansive sliding glass doors bring in natural light and connect the interior with the surrounding patios. The generous living room is anchored by a fireplace and opens directly to the backyard, while the dining area provides ample space for hosting. All four bedrooms are conveniently located on one level, including a spacious primary bedroom with two closets and a private bathroom. Set on an approximately 7,935-square-foot lot, the backyard is designed for Southern California living with a private swimming pool and spa, multiple patio and seating areas, a shaded pergola, mature landscaping, and plenty of room to gather outdoors. An attached two-car garage, laundry area, and broad driveway provide added convenience. Ideally situated near shopping, dining, parks, schools, and major commuter routes, this Mission Viejo ho Welcome to 25501 Gloriosa Drive, a spacious single-story home offering four bedrooms, two bathrooms, and approximately 1,872 square feet of comfortable living space in the heart of Mission Viejo. A private, gated courtyard creates an inviting entrance and provides an additional outdoor space for relaxing or entertaining. Inside, the bright and open floor plan features durable luxury vinyl plank flooring throughout the main living areas and bedrooms, creating a cohesive, low-maintenance finish. Recessed lighting and multiple gathering spaces provide an easy flow between the kitchen, family room, dining room, and living room. The kitchen offers white cabinetry, abundant counter space, breakfast-bar seating, a pantry, double wall ovens, and a casual dining nook. Expansive sliding glass doors bring in natural light and connect the interior with the surrounding patios. The generous living room is anchored by a fireplace and opens directly to the backyard, while the dining area provides ample space for hosting. All four bedrooms are conveniently located on one level, including a spacious primary bedroom with two closets and a private bathroom. Set on an approximately 7,935-square-foot lot, the backyard is designed for Southern California living with a private swimming pool and spa, multiple patio and seating areas, a shaded pergola, mature landscaping, and plenty of room to gather outdoors. An attached two-car garage, laundry area, and broad driveway provide added convenience. Ideally situated near shopping, dining, parks, schools, and major commuter routes, this Mission Viejo home offers an excellent combination of indoor space, outdoor enjoyment, and everyday functionality.
Property Type(s):
Single Family
| Last Updated | 9/19/2026 | Tract | Aegean Hills Central (AH) |
|---|---|---|---|
| Year Built | 1968 | Garage Spaces | 2.0 |
| County | Orange |
Additional Details
| AIR | Central Air |
|---|---|
| AIR CONDITIONING | Yes |
| APPLIANCES | Disposal, Double Oven, Gas Range, Microwave |
| FIREPLACE | Yes |
| GARAGE | Yes |
| HEAT | Fireplace(s), Forced Air |
| LOT | 7937 sq ft |
| LOT DIMENSIONS | 7,500-10,889 SF |
| PARKING | Garage |
| POOL | Yes |
| POOL DESCRIPTION | Private, In Ground |
| SEWER | Public Sewer |
| STORIES | 1 |
| STYLE | Contemporary |
| SUBDIVISION | Aegean Hills Central (AH) |
| UTILITIES | Electricity Available, Natural Gas Available, Cable Available, Electricity Connected, Natural Gas Connected, Phone Available, Sewer Connected, Water Connected |
| VIEW | Yes |
| VIEW DESCRIPTION | Neighborhood |
| WATER | Public |
Listed with Kase Real Estate

This information is deemed reliable but not guaranteed. You should rely on this information only to decide whether or not to further investigate a particular property. BEFORE MAKING ANY OTHER DECISION, YOU SHOULD PERSONALLY INVESTIGATE THE FACTS (e.g. square footage and lot size) with the assistance of an appropriate professional. You may use this information only to identify properties you may be interested in investigating further. All uses except for personal, non-commercial use in accordance with the foregoing purpose are prohibited. Redistribution or copying of this information, any photographs or video tours is strictly prohibited. This information is derived from the Internet Data Exchange (IDX) service provided by San Diego MLS®. Displayed property listings may be held by a brokerage firm other than the broker and/or agent responsible for this display. The information and any photographs and video tours and the compilation from which they are derived is protected by copyright. Compilation ©2026 San Diego MLS®, Inc.
Properties on this website was last updated as recently as 9/20/26 4:46 PM PDT.
This IDX solution is (c) Diverse Solutions 2026.
Location
Contact us about this Property
| / | |
| We respect your online privacy and will never spam you. By submitting this form with your telephone number you are consenting for Linda Moore to contact you even if your name is on a Federal or State "Do not call List". | |