Request More Info
 Schedule a Showing
 Share
Share
 Print
Print
 Twitter
 Facebook
 Email
Email

-
Lot Size1.04 ac
-
Home Size1,288 sqft
-
Beds2 Beds
-
Baths3 Baths
-
Year Built1998
-
Days on Market2
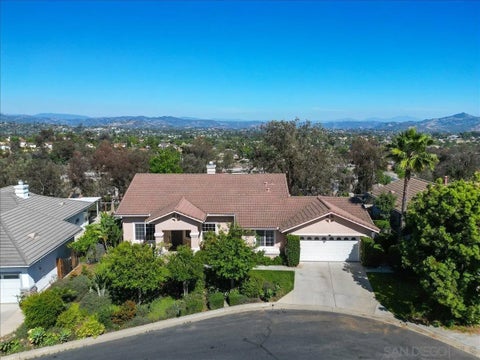
19228 Seabrook Lane, Huntington Beach, CA 92648 (MLS # OC26205403)
|
Located in theó ƒ¢ó ‚ó ‚£ó ƒ¢ó ‚ó ‚£ó ƒó ‚ó ƒ¢ó ‚€ó ‚‹ó ƒ¢ó ‚ó ‚¤ó ƒ³ó ‚ ó ‚ó ‚ exclusive guard-gated community of "Seacliff on the Greens," just minutes from the ocean and the Seacliff Country Club, this stunning plan 200 townhome features 2,065 Square Feet of luxury living space with 3 bedrooms, 2.5 remodeled bathrooms, elegant formal living room with fireplace, wet bar with fridge, banquet-size formal dining room, a sunlit kitchen with granite countertops and a breakfast bar that's open to a cozy family gathering room with balcony, an inside laundry room, direct access to the two-car garage, and a large patio with ocean breezes that's perfect for entertaining or tranquil relaxation. The primary suite is enormous with a cathedral ceiling, dual walk-in closets, balcony, and a newly remodeled bathroom that reflects a likeness to a relaxing spa resort complete with dual vanities, a deep soaking tub, and brand new separate walk-in shower. The powder room downstairs has been remodeled, and the guest bathroom upstairs has a brand-new shower and flooring. Additional features in this fabulous home include: newer flooring in living, dining, family room, and kitchen, recessed lighting, brand new window and sliding door treatments, new paint, lots of storage throughout the home and garage, and so much more. It is close to award-winning Seacliff Elementary School, Pacific City, Downtown Huntington Beach, parks, and library. Resort-style living at its finest. Located in the exclusive guard-gated community of "Seacliff on the Greens," just minutes from the ocean and the Seacliff Country Club, this stunning plan 200 townhome features 2,065 Square Feet of luxury living space with 3 bedrooms, 2.5 remodeled bathrooms, elegant formal living room with fireplace, wet bar with fridge, banquet-size formal dining room, a sunlit kitchen with granite countertops and a breakfast bar that's open to a cozy family gathering room with balcony, an inside laundry room, direct access to the two-car garage, and a large patio with ocean breezes that's perfect for entertaining or tranquil relaxation. The primary suite is enormous with a cathedral ceiling, dual walk-in closets, balcony, and a newly remodeled bathroom that reflects a likeness to a relaxing spa resort complete with dual vanities, a deep soaking tub, and brand new separate walk-in shower. The powder room downstairs has been remodeled, and the guest bathroom upstairs has a brand-new shower and flooring. Additional features in this fabulous home include: newer flooring in living, dining, family room, and kitchen, recessed lighting, brand new window and sliding door treatments, new paint, lots of storage throughout the home and garage, and so much more. It is close to award-winning Seacliff Elementary School, Pacific City, Downtown Huntington Beach, parks, and library. Resort-style living at its finest.
Property Type(s):
Rental Properties
| Last Updated | 9/19/2026 | Tract | Seacliff Club Series (HSCS) |
|---|---|---|---|
| Year Built | 0 | Garage Spaces | 2.0 |
| County | Orange |
Additional Details
| APPLIANCES | Dishwasher, Disposal, Gas Water Heater, Microwave |
|---|---|
| CONSTRUCTION | Stucco |
| GARAGE | Yes |
| LOT | 0 |
| LOT DIMENSIONS | 1-3,999 SF |
| POOL DESCRIPTION | In Ground, Community |
| STORIES | 3 |
| SUBDIVISION | Seacliff Club Series (HSCS) |
| UTILITIES | Sewer Connected |
Listed with First Team Real Estate

This information is deemed reliable but not guaranteed. You should rely on this information only to decide whether or not to further investigate a particular property. BEFORE MAKING ANY OTHER DECISION, YOU SHOULD PERSONALLY INVESTIGATE THE FACTS (e.g. square footage and lot size) with the assistance of an appropriate professional. You may use this information only to identify properties you may be interested in investigating further. All uses except for personal, non-commercial use in accordance with the foregoing purpose are prohibited. Redistribution or copying of this information, any photographs or video tours is strictly prohibited. This information is derived from the Internet Data Exchange (IDX) service provided by San Diego MLS®. Displayed property listings may be held by a brokerage firm other than the broker and/or agent responsible for this display. The information and any photographs and video tours and the compilation from which they are derived is protected by copyright. Compilation ©2026 San Diego MLS®, Inc.
Properties on this website was last updated as recently as 9/20/26 3:49 PM PDT.
This IDX solution is (c) Diverse Solutions 2026.
Location
Contact us about this Property
| / | |
| We respect your online privacy and will never spam you. By submitting this form with your telephone number you are consenting for Linda Moore to contact you even if your name is on a Federal or State "Do not call List". | |