Request More Info
 Schedule a Showing
 Share
 Print
 Twitter
 Facebook
 Email

-
Lot Size1.04 ac
-
Home Size1,288 sqft
-
Beds2 Beds
-
Baths3 Baths
-
Year Built1998
-
Days on Market9
22612 Leaflock Street, Lake Forest, CA 92630 (MLS # OC26235666)
|
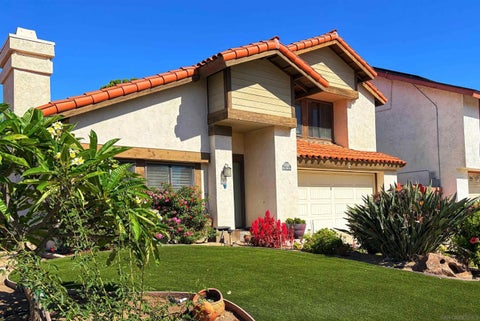
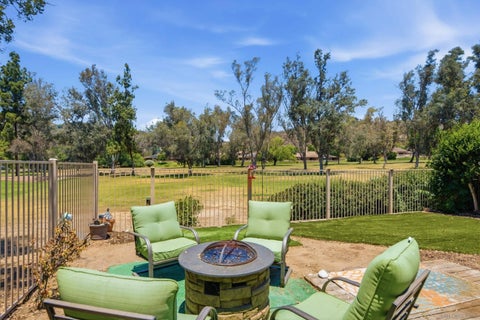
A home among the trees, with room to unwind. Set on a single-loaded street overlooking an open wooded expanse with no homes directly across, 22612 Leaflock Street captures the character of Lake Forests beloved Woods neighborhood. This 3-bedroom, 2.5-bath home offers nearly 2,100 square feet with soaring living room ceilings, expansive windows, and a split-level layout that connects beautifully to the outdoors. The bright kitchen features white cabinetry, granite countertops, stainless steel appliances, and wide windows overlooking the deck, complete with a convenient outdoor serving ledge. A separate family room with a fireplace opens directly to the lower patio. Mature trees frame the generous backyard, with over 1,000 square feet of Trex decking across the front and rear, an approximately 500-square-foot paver entertaining area, easy-care turf, and a 4-person cedar barrel sauna. Thoughtful evening lighting creates a warm backdrop for outdoor dinners and relaxed gatherings under the trees. Extensive custom hardscaping includes a premium paver driveway and walkways complemented by stacked-stone retaining walls. Fresh interior and exterior paint, a completely remodeled hall bath with a Kohler deep soaking tub, and an upgraded primary bath with a new dual vanity and rain shower add to the homes appeal. Additional improvements include a brand-new 5-ton AC unit, attic and whole-house fans, whole-house water filtration, and a Tesla/EV charger. A permitted garage bonus room offers flexible space for storage, work, or fitness, while garage loft storage and 2 additional sheds provide everyday practicality. Residents also enjoy membership to the nearby Lake Forest Beach & Tennis Club, featuring pools, a swimming lagoon, tennis, pickleball, basketball, volleyball and community activities. With schools from preschool through high school within walking distance, this home pairs a memorable woodland setting with everyday convenience.
Property Type(s):
Single Family
| Last Updated | 11/4/2026 | Tract | Lake Forest Woods (LW) |
|---|---|---|---|
| Year Built | 1969 | Garage Spaces | 2.0 |
| County | Orange |
Additional Details
| AIR | Attic Fan, Central Air, Whole House Fan |
|---|---|
| AIR CONDITIONING | Yes |
| APPLIANCES | Dishwasher, Microwave |
| CONSTRUCTION | Stucco |
| GARAGE | Yes |
| HEAT | Forced Air |
| HOA DUES | 220 |
| LOT | 7031 sq ft |
| LOT DIMENSIONS | 4,000-7,499 SF |
| PARKING | Garage |
| POOL DESCRIPTION | Association |
| SEWER | Public Sewer |
| STORIES | 2 |
| SUBDIVISION | Lake Forest Woods (LW) |
| VIEW | Yes |
| VIEW DESCRIPTION | Trees/Woods |
| WATER | Public |
Listed with Coldwell Banker Realty

This information is deemed reliable but not guaranteed. You should rely on this information only to decide whether or not to further investigate a particular property. BEFORE MAKING ANY OTHER DECISION, YOU SHOULD PERSONALLY INVESTIGATE THE FACTS (e.g. square footage and lot size) with the assistance of an appropriate professional. You may use this information only to identify properties you may be interested in investigating further. All uses except for personal, non-commercial use in accordance with the foregoing purpose are prohibited. Redistribution or copying of this information, any photographs or video tours is strictly prohibited. This information is derived from the Internet Data Exchange (IDX) service provided by San Diego MLS®. Displayed property listings may be held by a brokerage firm other than the broker and/or agent responsible for this display. The information and any photographs and video tours and the compilation from which they are derived is protected by copyright. Compilation ©2026 San Diego MLS®, Inc.
Properties on this website was last updated as recently as 11/4/26 11:33 PM PST.
This IDX solution is (c) Diverse Solutions 2026.
Location
Contact us about this Property
| / | |
| We respect your online privacy and will never spam you. By submitting this form with your telephone number you are consenting for Linda Moore to contact you even if your name is on a Federal or State "Do not call List". | |