Request More Info
 Schedule a Showing
 Share
 Print
 Twitter
 Facebook
 Email

-
Lot Size1.04 ac
-
Home Size1,288 sqft
-
Beds2 Beds
-
Baths3 Baths
-
Year Built1998
-
Days on Market9
3410 Catamaran Dr, Newport Beach, CA 92625 (MLS # OC26237449)
|
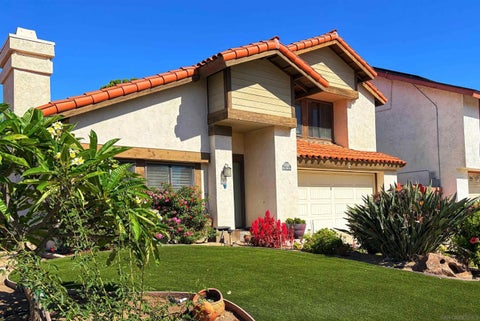
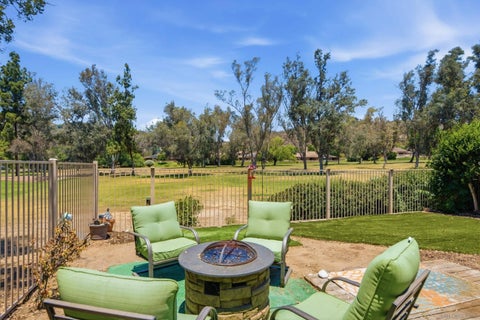
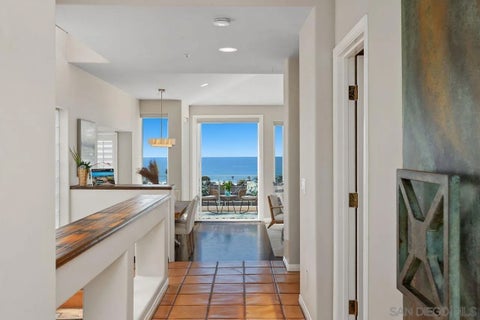
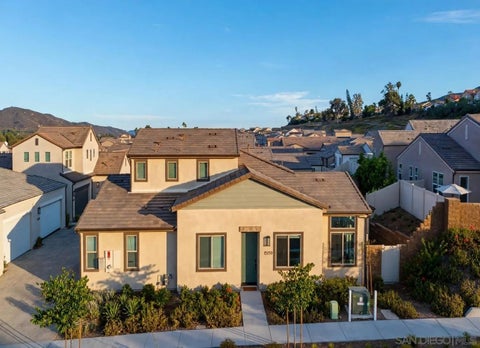
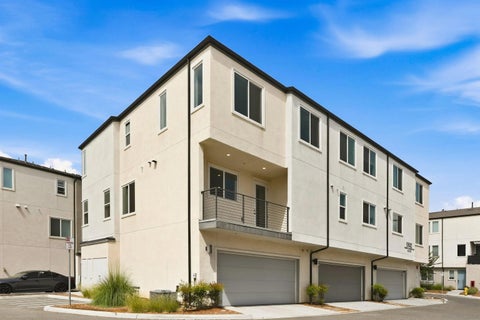
3410 Catamaran presents a thoughtfully reimagined contemporary residence featuring an extensive interior and exterior renovation completed in 2026 by Garden Studio and SkySails Visions Division. The transformation brings together refined architectural finishes, natural materials, and carefully designed outdoor living spaces to create a cohesive residential experience.The interior improvements feature marble flooring throughout the bathrooms, a marble fireplace, and updated finishes that complement the homes contemporary architectural design.The exterior has been extensively redesigned with limestone finishes, terraced landscaping, mature trees, and integrated architectural lighting. A cascading water feature creates a focal point along the pool, while the surrounding landscape incorporates a variety of gathering and relaxation areas.The outdoor living spaces include a swimming pool and spa, a sunken seating area with a central fire feature, and a pergola-covered outdoor kitchen and entertaining area. Multiple lounging areas surround the pool, including an integrated shallow-water seating area. The landscape design incorporates layered plantings, natural stone finishes, and illuminated pathways to connect the various outdoor spaces.The homes contemporary exterior features clean architectural lines, expansive windows, a second-level balcony, and a combination of natural stone and contrasting finishes. With its extensive 2026 improvements, coordinated interior and exterior design, and thoughtfully arranged outdoor amenities, 3410 Catamaran offers a distinctive approach to contemporary Southern California living.
Property Type(s):
Single Family
| Last Updated | 11/4/2026 | Tract | Harbor View Hills 2 (HAV2) |
|---|---|---|---|
| Year Built | 1969 | Garage Spaces | 3.0 |
| County | Orange |
Additional Details
| AIR | Attic Fan, Central Air, Dual |
|---|---|
| AIR CONDITIONING | Yes |
| APPLIANCES | Dishwasher, Disposal, Gas Oven, Microwave |
| CONSTRUCTION | Concrete, Glass |
| GARAGE | Yes |
| HEAT | Forced Air |
| HOA DUES | 114 |
| LOT | 10572 sq ft |
| LOT DIMENSIONS | 7,500-10,889 SF |
| PARKING | Garage, Garage Door Opener |
| POOL | Yes |
| POOL DESCRIPTION | Private, In Ground |
| SEWER | Public Sewer |
| STORIES | 2 |
| STYLE | Modern |
| SUBDIVISION | Harbor View Hills 2 (HAV2) |
| VIEW | Yes |
| VIEW DESCRIPTION | Neighborhood |
| WATER | Public |
Listed with Kase Real Estate

This information is deemed reliable but not guaranteed. You should rely on this information only to decide whether or not to further investigate a particular property. BEFORE MAKING ANY OTHER DECISION, YOU SHOULD PERSONALLY INVESTIGATE THE FACTS (e.g. square footage and lot size) with the assistance of an appropriate professional. You may use this information only to identify properties you may be interested in investigating further. All uses except for personal, non-commercial use in accordance with the foregoing purpose are prohibited. Redistribution or copying of this information, any photographs or video tours is strictly prohibited. This information is derived from the Internet Data Exchange (IDX) service provided by San Diego MLS®. Displayed property listings may be held by a brokerage firm other than the broker and/or agent responsible for this display. The information and any photographs and video tours and the compilation from which they are derived is protected by copyright. Compilation ©2026 San Diego MLS®, Inc.
Properties on this website was last updated as recently as 11/4/26 11:09 PM PST.
This IDX solution is (c) Diverse Solutions 2026.
Location
Contact us about this Property
| / | |
| We respect your online privacy and will never spam you. By submitting this form with your telephone number you are consenting for Linda Moore to contact you even if your name is on a Federal or State "Do not call List". | |