Request More Info
 Schedule a Showing
 Share
Share
 Print
Print
 Twitter
 Facebook
 Email
Email

-
Lot Size1.04 ac
-
Home Size1,288 sqft
-
Beds2 Beds
-
Baths3 Baths
-
Year Built1998
-
Days on Market2
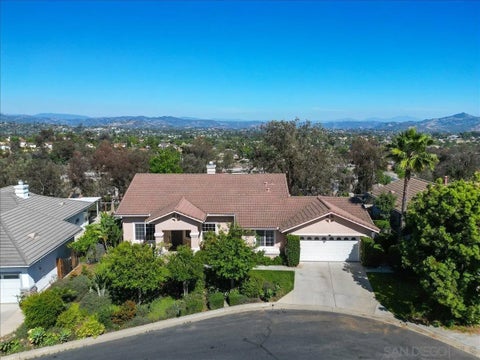
5280 Laguna Court, Paradise, CA 95969 (MLS # PA26205662)
|
Just minutes awayó ƒ¢ó ‚ó ‚£ó ƒ¢ó ‚ó ‚£ó ƒó ‚ó ƒ¢ó ‚€ó ‚‹ó ƒ¢ó ‚ó ‚¤ó ƒ³ó ‚ ó ‚ó ‚ from Lime saddle marina, tucked away in a upscale culdesac, your dream home awaits. This beautiful new build features a total of 2225 sqft of livable space. With a long driveway, 2 car epoxied garage and wide RV access you could easily fit all your toys and have space for more! In the home you will find an open floor plan with 10 ft ceilings throughout the home and a vaulted ceiling living room with an accent of wood beams. This creates the perfect space for hosting and enjoying quality time with your family. The marvelous modern kitchen is a perfect place for any home chef to get creative in. Designed to perfection it includes a farmhouse style sink, stainless steel kitchen aide appliances, floating shelves, a pot filler, and a large island. But thats is only the beginning. Custom soft closing white oak cabinets provide ample storage for any snacks, cutlery, dishes or kitchen necessities you need. The spacious primary suite includes features such as double sink vanity, makeup counter space, soaking tub, wrap around tile, a frameless glass shower, roomy walk in closet, and a sliding door that goes out to the fully landscaped backyard. With a substantially large patio this space is perfect for any outdoor party, barbecue or just a relaxation day. This large backyard provides the perfect space for any family to create life long memories in. Room for a pool or shop this backyard, is awaiting for you to unravel all your creativity and dreams into. Just minutes away from Lime saddle marina, tucked away in a upscale culdesac, your dream home awaits. This beautiful new build features a total of 2225 sqft of livable space. With a long driveway, 2 car epoxied garage and wide RV access you could easily fit all your toys and have space for more! In the home you will find an open floor plan with 10 ft ceilings throughout the home and a vaulted ceiling living room with an accent of wood beams. This creates the perfect space for hosting and enjoying quality time with your family. The marvelous modern kitchen is a perfect place for any home chef to get creative in. Designed to perfection it includes a farmhouse style sink, stainless steel kitchen aide appliances, floating shelves, a pot filler, and a large island. But thats is only the beginning. Custom soft closing white oak cabinets provide ample storage for any snacks, cutlery, dishes or kitchen necessities you need. The spacious primary suite includes features such as double sink vanity, makeup counter space, soaking tub, wrap around tile, a frameless glass shower, roomy walk in closet, and a sliding door that goes out to the fully landscaped backyard. With a substantially large patio this space is perfect for any outdoor party, barbecue or just a relaxation day. This large backyard provides the perfect space for any family to create life long memories in. Room for a pool or shop this backyard, is awaiting for you to unravel all your creativity and dreams into.
Property Type(s):
Single Family
| Last Updated | 9/20/2026 | Year Built | 2026 |
|---|---|---|---|
| Garage Spaces | 2.0 | County | Butte |
Additional Details
| AIR | Central Air |
|---|---|
| AIR CONDITIONING | Yes |
| GARAGE | Yes |
| HEAT | Forced Air |
| LOT | 0.64 acre(s) |
| SEWER | Unknown |
| STORIES | 1 |
| WATER | Public |
Listed with CAPITAL GROUP REALTY, INC.

This information is deemed reliable but not guaranteed. You should rely on this information only to decide whether or not to further investigate a particular property. BEFORE MAKING ANY OTHER DECISION, YOU SHOULD PERSONALLY INVESTIGATE THE FACTS (e.g. square footage and lot size) with the assistance of an appropriate professional. You may use this information only to identify properties you may be interested in investigating further. All uses except for personal, non-commercial use in accordance with the foregoing purpose are prohibited. Redistribution or copying of this information, any photographs or video tours is strictly prohibited. This information is derived from the Internet Data Exchange (IDX) service provided by San Diego MLS®. Displayed property listings may be held by a brokerage firm other than the broker and/or agent responsible for this display. The information and any photographs and video tours and the compilation from which they are derived is protected by copyright. Compilation ©2026 San Diego MLS®, Inc.
Properties on this website was last updated as recently as 9/20/26 5:41 PM PDT.
This IDX solution is (c) Diverse Solutions 2026.
Location
Contact us about this Property
| / | |
| We respect your online privacy and will never spam you. By submitting this form with your telephone number you are consenting for Linda Moore to contact you even if your name is on a Federal or State "Do not call List". | |