Request More Info
 Schedule a Showing
 Share
 Print
 Twitter
 Facebook
 Email

-
Lot Size1.04 ac
-
Home Size1,288 sqft
-
Beds2 Beds
-
Baths3 Baths
-
Year Built1998
-
Days on Market9
5369 Breezewood Dr, Paradise, CA 95969 (MLS # PA26237790)
|
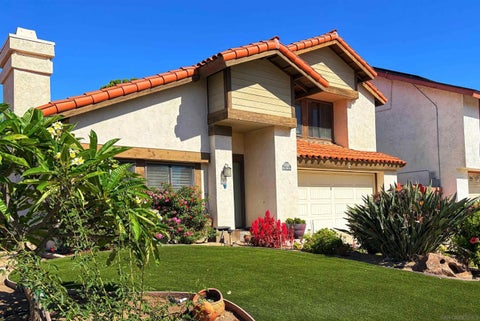
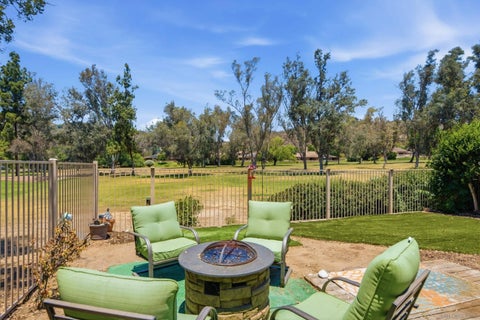
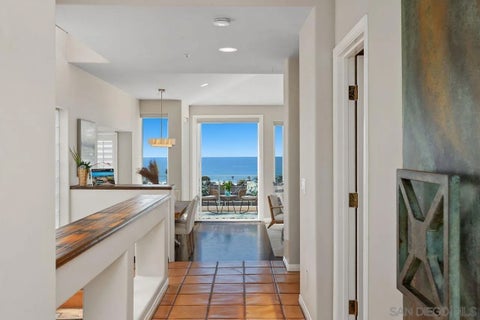
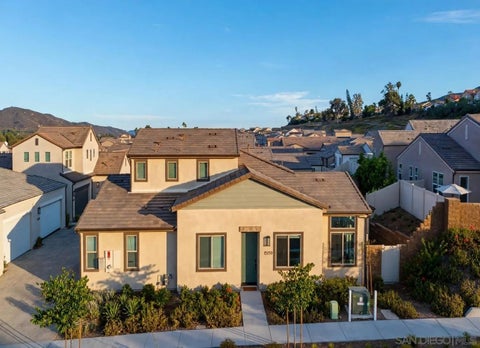
Thoughtfully designed to blend everyday comfort with standout utility, this beautifully upgraded home offers refined living with an impressive collection of custom features. From the moment you arrive, the inviting front porch sets the tone for a property that is both welcoming and exceptionally well planned. Inside, natural light is enhanced by sun tubes, while cove lighting, under-cabinet lighting, and quality window coverings add warmth and polish. Set beneath soft blue skies with faraway views, the setting itself becomes part of the experiencewhere glowing sunrises and sunsets shape your daily rhythm. The landscaped yard features ornamental and mature fruit trees, supported by irrigation for a low-maintenance outdoor space. Step inside and youll immediately feel itthis home has heart. The layout balances livability and flexibility, with a spacious primary suite, generous closet, and heated floors in both bathrooms. Additional bedrooms and a dedicated office provide space for guests, work, or creativity. The main living area is open and inviting, with soaring ceilings and a fireplace for gathering or relaxing. At the center, the kitchen is expansive and well appointed with custom cabinetry, pull-outs, under-cabinet lighting, and ample counter space. A large walk-in pantry and nearby garden boxes add both convenience and charm. A well-designed mudroom, thoughtful storage, and a convenient bath enhance the homes practical flow. For those seeking premium utility space, this property stands apart. The three-car garage offers a utility sink, cabinet storage, and attic space above. A separate shop with its own driveway adds flexibility for projects or workspace needs. The covered back porch extends outdoor living, while RV and boat parking and a concrete perimeter add ease and function. Balancing luxury, craftsmanship, and versatility, this home offers a rare combination of comfort and highly usable space in a serene, upscale setting.
Property Type(s):
Single Family
| Last Updated | 11/4/2026 | Year Built | 2024 |
|---|---|---|---|
| Garage Spaces | 3.0 | County | Butte |
Additional Details
| AIR | Central Air, Whole House Fan |
|---|---|
| AIR CONDITIONING | Yes |
| APPLIANCES | Cooktop, Double Oven, Dryer, Gas Oven, Washer |
| CONSTRUCTION | Fiber Cement, Lap Siding |
| FIREPLACE | Yes |
| GARAGE | Yes |
| HEAT | ENERGY STAR Qualified Equipment, Fireplace(s), Forced Air |
| LOT | 0.51 acre(s) |
| LOT DESCRIPTION | Cul-De-Sac |
| PARKING | Garage |
| SEWER | Septic Tank |
| STORIES | 2 |
| STYLE | Custom Built |
| UTILITIES | Electricity Available, Natural Gas Available, Cable Available, Electricity Connected, Natural Gas Connected, Phone Available |
| VIEW | Yes |
| VIEW DESCRIPTION | Neighborhood, Trees/Woods, Valley |
| WATER | Public |
Listed with Ironwood Real Estate

This information is deemed reliable but not guaranteed. You should rely on this information only to decide whether or not to further investigate a particular property. BEFORE MAKING ANY OTHER DECISION, YOU SHOULD PERSONALLY INVESTIGATE THE FACTS (e.g. square footage and lot size) with the assistance of an appropriate professional. You may use this information only to identify properties you may be interested in investigating further. All uses except for personal, non-commercial use in accordance with the foregoing purpose are prohibited. Redistribution or copying of this information, any photographs or video tours is strictly prohibited. This information is derived from the Internet Data Exchange (IDX) service provided by San Diego MLS®. Displayed property listings may be held by a brokerage firm other than the broker and/or agent responsible for this display. The information and any photographs and video tours and the compilation from which they are derived is protected by copyright. Compilation ©2026 San Diego MLS®, Inc.
Properties on this website was last updated as recently as 11/4/26 11:09 PM PST.
This IDX solution is (c) Diverse Solutions 2026.
Location
Contact us about this Property
| / | |
| We respect your online privacy and will never spam you. By submitting this form with your telephone number you are consenting for Linda Moore to contact you even if your name is on a Federal or State "Do not call List". | |