Request More Info
 Schedule a Showing
 Share
Share
 Print
Print
 Twitter
 Facebook
 Email
Email
-
Lot Size
-
Home Size1,872 sqft
-
Beds4 Beds
-
Baths2 Baths
-
Year Built2000
-
Days on Market2
28202 Bytha Way, Silverado, CA 92676 (MLS # PW26156497)
|
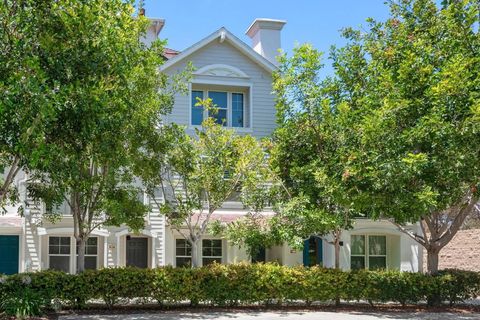
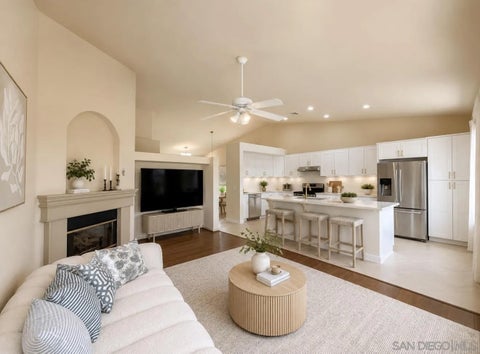
Nestled beneath a canopy of majestic oak trees with beautiful mountain views and tranquil surroundings, this unique property offers flexible living spaces, inviting outdoor areas, and plenty of room for entertaining. Dual-pane windows and multiple mini-split heating and air-conditioning units add year-round comfort. The living room is highlighted by a dramatic vaulted wood ceiling and a cozy fireplace with a wood-burning stove insert and fan for added heating efficiency. The dining area features a ceiling fan and picturesque mountain views. The kitchen offers quartz countertops, a charming garden window, ceiling fan, electric range, refrigerator, and dishwasher. The separate family room also overlooks the mountains and provides additional space to relax and gather with the unique perspective of canopy views through the oak trees. Upstairs, the spacious primary suite offers a large closet, ceiling fan, and remodeled bathroom featuring an expansive quartz countertop and generous tub accented with custom stonework. Step outside onto the upper-level deck overlooking the level, fenced grounds surrounding natural beauty. The location of the home on this small street offers a premier level of seclusion and privacy that is another desirable feature of this unique property. The lower level features two additional bedrooms, a remodeled bathroom, and an office with its own separate entrance, ideal for working from home or creating a private flex space. A huge utility room includes the washer and dryer, and abundant storage can be found throughout the home. Outdoor living is equally appealing, with a large patio perfect for entertaining beneath multiple mature oak trees. The fenced grounds include a chicken coop and plenty of usable space for gardening, play, and animals. A welcoming front porch overlooks a fresh rockscape design accented by citrus trees. Additional features include an attached 1 car garage, plenty of parking, RV access, & a detached storage garage. Excellent location near the front of the canyon and within walking distance of the general store, restaurants, and post office. Located in a one-of-a-kind historic community known for its close proximity to Cleveland National Forest trails, a community park, local dining, and numerous events throughout the year, this home offers a rare escape from the hustle and bustle while still conveniently located near Irvine Lake and major freeways, with the coast just a short drive away. No HOA. No Mello-Roos.
Property Type(s):
Single Family
| Last Updated | 8/12/2026 | Year Built | 1956 |
|---|---|---|---|
| Garage Spaces | 2.0 | County | Orange |
Additional Details
| AIR | Wall/Window Unit(s) |
|---|---|
| AIR CONDITIONING | Yes |
| APPLIANCES | Dishwasher, Dryer, Electric Range, Refrigerator, Washer |
| FIREPLACE | Yes |
| GARAGE | Yes |
| HEAT | Electric, Fireplace(s) |
| LOT | 7701 sq ft |
| LOT DIMENSIONS | 7,500-10,889 SF |
| PARKING | Garage |
| SEWER | Septic Tank |
| STORIES | 2 |
| STYLE | Custom Built |
| UTILITIES | Electricity Available, Natural Gas Available, Cable Connected, Electricity Connected, Natural Gas Not Available, Sewer Not Available, Water Connected |
| VIEW | Yes |
| VIEW DESCRIPTION | Trees/Woods, Mountain(s) |
| WATER | Public |
Listed with First Team Real Estate

This information is deemed reliable but not guaranteed. You should rely on this information only to decide whether or not to further investigate a particular property. BEFORE MAKING ANY OTHER DECISION, YOU SHOULD PERSONALLY INVESTIGATE THE FACTS (e.g. square footage and lot size) with the assistance of an appropriate professional. You may use this information only to identify properties you may be interested in investigating further. All uses except for personal, non-commercial use in accordance with the foregoing purpose are prohibited. Redistribution or copying of this information, any photographs or video tours is strictly prohibited. This information is derived from the Internet Data Exchange (IDX) service provided by San Diego MLS®. Displayed property listings may be held by a brokerage firm other than the broker and/or agent responsible for this display. The information and any photographs and video tours and the compilation from which they are derived is protected by copyright. Compilation ©2026 San Diego MLS®, Inc.
Properties on this website was last updated as recently as 8/13/26 6:35 AM PDT.
This IDX solution is (c) Diverse Solutions 2026.
Location
Contact us about this Property
| / | |
| We respect your online privacy and will never spam you. By submitting this form with your telephone number you are consenting for Linda Moore to contact you even if your name is on a Federal or State "Do not call List". | |