Request More Info
 Schedule a Showing
 Share
Share
 Print
Print
 Twitter
 Facebook
 Email
Email

-
Lot Size
-
Home Size2,738 sqft
-
Beds4 Beds
-
Baths3 Baths
-
Year Built2002
-
Days on Market0
6840 E 10th Street, Long Beach, CA 90815 (MLS # PW26174225)
|
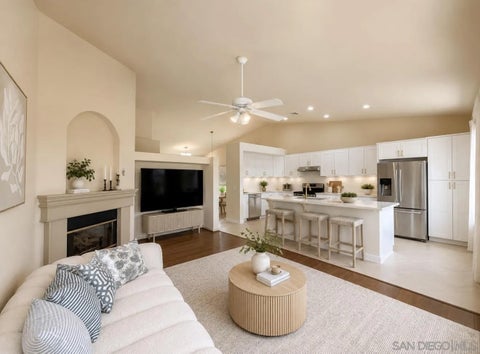
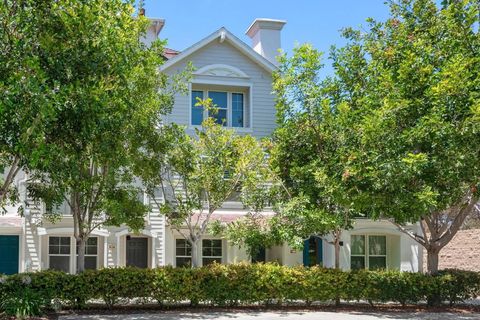
Welcome to a truly exceptional Long Beach residence where thoughtful design, quality craftsmanship, and modern luxury come together in a home that feels both sophisticated and inviting. Effectively rebuilt from the ground up in 2020, this beautifully appointed property offers an elevated level of features, comfort and technology unique to this mid-century neighborhood. A gracious foyer opens to the formal living room, surrounded by picture windows. A versatile bonus room, perhaps ideal for a home office or den space, follows. Beyond, an impressive great room brings the kitchen, dining, and main living areas together below vaulted ceilings and excellent lighting. The kitchen sports a substantial island, abundant cabinetry and pantry storage, and high-end appliances. Panoramic doors open the great room to the rear yard, creating an effortless indoor-outdoor connection. A premium 9.1 Sonance surround sound system makes this space ideal for entertaining or relaxing at home around the gas & wood burning fireplace. The private primary suite features a freestanding soaking tub, separate shower, dual vanities and walk-in closet. Two additional bedrooms share a well-appointed Jack & Jill bathroom. A powder room and separate laundry room round out the comfortable interior of the home. Quality details include 9-foot ceilings throughout, solid-core doors, aluminum-framed windows, and enhanced interior wall insulation. A commercial-grade inverter dual-zone HVAC system provides efficient climate control, while a whole-house hot water recirculation system delivers virtually instantaneous hot water. Energy independence is a standout feature, with an owned 14.4 kW solar electric system installed in 2024 and two Tesla Powerwall 3 batteries providing whole-home backup. Lutron smart lighting and extensive CAT6 wiring add seamless modern convenience. The neatly landscaped rear yard is made for Southern California living, with a new hot tub, natural-gas fire pit and barbecue, and inviting spaces for entertaining and unwinding. Beautifully executed and exceptionally well equipped, this is a rare opportunity to enjoy all of the benefits of a modern home build - design, modern technology, and livability - in the sought after College Estates enclave of Long Beach.
Property Type(s):
Single Family
| Last Updated | 8/13/2026 | Tract | College Park Estates (CPS) |
|---|---|---|---|
| Year Built | 1959 | Garage Spaces | 2.0 |
| County | Los Angeles |
Additional Details
| AIR | Central Air, Zoned |
|---|---|
| AIR CONDITIONING | Yes |
| APPLIANCES | Dishwasher, Disposal, Electric Oven, Gas Cooktop, Microwave, Refrigerator, Tankless Water Heater, Vented Exhaust Fan |
| CONSTRUCTION | Stucco |
| GARAGE | Yes |
| HEAT | Forced Air, Natural Gas |
| LOT | 5937 sq ft |
| LOT DIMENSIONS | 5938 |
| PARKING | Garage, Garage Door Opener |
| SEWER | Public Sewer |
| STORIES | 1 |
| STYLE | Modern, Traditional |
| SUBDIVISION | College Park Estates (CPS) |
| WATER | Public |
Listed with GE Dean and Associates

This information is deemed reliable but not guaranteed. You should rely on this information only to decide whether or not to further investigate a particular property. BEFORE MAKING ANY OTHER DECISION, YOU SHOULD PERSONALLY INVESTIGATE THE FACTS (e.g. square footage and lot size) with the assistance of an appropriate professional. You may use this information only to identify properties you may be interested in investigating further. All uses except for personal, non-commercial use in accordance with the foregoing purpose are prohibited. Redistribution or copying of this information, any photographs or video tours is strictly prohibited. This information is derived from the Internet Data Exchange (IDX) service provided by San Diego MLS®. Displayed property listings may be held by a brokerage firm other than the broker and/or agent responsible for this display. The information and any photographs and video tours and the compilation from which they are derived is protected by copyright. Compilation ©2026 San Diego MLS®, Inc.
Properties on this website was last updated as recently as 8/13/26 11:08 AM PDT.
This IDX solution is (c) Diverse Solutions 2026.
Location
Contact us about this Property
| / | |
| We respect your online privacy and will never spam you. By submitting this form with your telephone number you are consenting for Linda Moore to contact you even if your name is on a Federal or State "Do not call List". | |