Request More Info
 Schedule a Showing
 Share
Share
 Print
Print
 Twitter
 Facebook
 Email
Email

-
Lot Size
-
Home Size2,738 sqft
-
Beds4 Beds
-
Baths3 Baths
-
Year Built2002
-
Days on Market0
1132 Foothill Boulevard, North Tustin, CA 92705 (MLS # PW26175100)
|
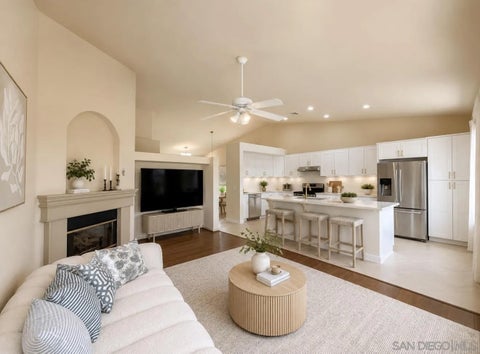
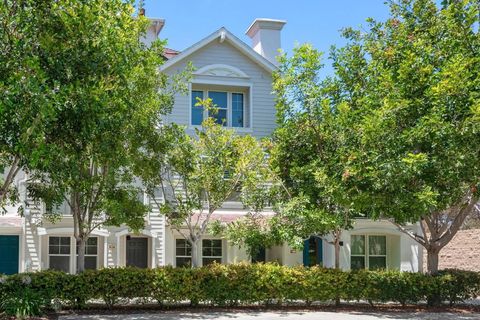
This beautiful mid century ranch home has been lovingly cared for and recently refreshed with numerous updates, while maintaining the warmth and character that make it feel like home. The open floorplan and high ceilings fill the home with natural light, creating a comfortable and inviting living space with fresh interior and exterior paint and new carpeting throughout. The large kitchen opens to the family room, creating an easy flow for cooking, gathering and entertaining. New kitchen appliances add to the appeal, while the spacious layout provides plenty of room for everyday living. The three main bedrooms offer comfortable spaces for family and guests. The spacious primary bedroom features a large walk-in closet, vanity area, updated private bathroom and sliding glass door opening directly to the backyard. Two additional bedrooms each offer generous closets and share an updated hall bathroom. As a wonderful bonus, the attached fourth bedroom offers a private entrance, remodeled bathroom and new flooring, making it especially well suited for multigenerational living. It has also served as a home office and provides a comfortable, private space for extended family or guests. The backyard is a peaceful retreat and one of the special features of this home. Mature lemon, kumquat, fig and grapefruit trees surround a colorful butterfly garden filled with flowers and vibrant blooms. A shaded sitting area beneath the mature trees offers a quiet place to read or relax, while the large patio provides space for entertaining and enjoying meals al fresco. Recent improvements include a new electrical panel with EV charging plug, new tankless water heater, freshly painted three-car garage and new awnings. Enjoy access to the award-winning Tustin school district, with Foothill High School within walking distance and nearby elementary and middle schools. The neighborhood is established and welcoming, with neighbors often out walking, exercising and enjoying the outdoors. Peters Canyon and Irvine Regional Park are nearby for hiking and outdoor recreation, while South Coast Metro offers shopping, dining, theaters and concert venues. With its comfortable living spaces, beautiful backyard and thoughtful updates, this is a home that has been truly enjoyed and is ready to be loved by its next owners.
Property Type(s):
Single Family
| Last Updated | 8/13/2026 | Year Built | 1960 |
|---|---|---|---|
| Garage Spaces | 3.0 | County | Orange |
Additional Details
| AIR | Central Air |
|---|---|
| AIR CONDITIONING | Yes |
| APPLIANCES | Dishwasher, Disposal, Dryer, Gas Range, Refrigerator, Tankless Water Heater, Washer |
| CONSTRUCTION | Stucco |
| GARAGE | Yes |
| HEAT | Forced Air |
| LOT | 10001 sq ft |
| LOT DIMENSIONS | 7,500-10,889 SF |
| PARKING | Garage |
| SEWER | Unknown |
| STORIES | 1 |
| STYLE | Ranch |
| UTILITIES | Sewer Available |
| WATER | Public |
Listed with Seven Gables Real Estate

This information is deemed reliable but not guaranteed. You should rely on this information only to decide whether or not to further investigate a particular property. BEFORE MAKING ANY OTHER DECISION, YOU SHOULD PERSONALLY INVESTIGATE THE FACTS (e.g. square footage and lot size) with the assistance of an appropriate professional. You may use this information only to identify properties you may be interested in investigating further. All uses except for personal, non-commercial use in accordance with the foregoing purpose are prohibited. Redistribution or copying of this information, any photographs or video tours is strictly prohibited. This information is derived from the Internet Data Exchange (IDX) service provided by San Diego MLS®. Displayed property listings may be held by a brokerage firm other than the broker and/or agent responsible for this display. The information and any photographs and video tours and the compilation from which they are derived is protected by copyright. Compilation ©2026 San Diego MLS®, Inc.
Properties on this website was last updated as recently as 8/13/26 12:16 PM PDT.
This IDX solution is (c) Diverse Solutions 2026.
Location
Contact us about this Property
| / | |
| We respect your online privacy and will never spam you. By submitting this form with your telephone number you are consenting for Linda Moore to contact you even if your name is on a Federal or State "Do not call List". | |