Request More Info
 Schedule a Showing
 Share
Share
 Print
Print
 Twitter
 Facebook
 Email
Email

-
Lot Size1.04 ac
-
Home Size1,288 sqft
-
Beds2 Beds
-
Baths3 Baths
-
Year Built1998
-
Days on Market2
30583 Red Cloud Way, Menifee, CA 92584 (MLS # PW26191864)
|
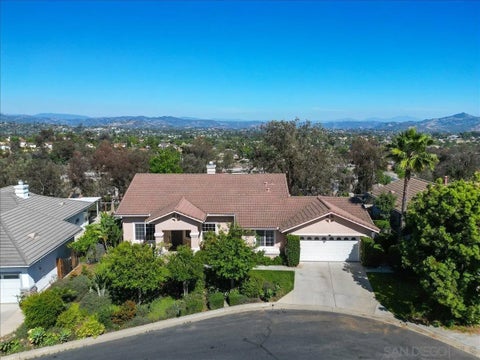
MOVE-IN READY SINGLE-STORYó ƒ¢ó ‚ó ‚£ó ƒ¢ó ‚ó ‚£ó ƒó ‚ó ƒ¢ó ‚€ó ‚‹ó ƒ¢ó ‚ó ‚¤ó ƒ³ó ‚ ó ‚ó ‚ - Welcome to this exceptional 2017-built residence in the desirable gated Province neighborhood of Audie Murphy Ranch. Offering approx. 3,114 sq. ft., 4 bedrooms, 3 baths, and an impressive 11,326 sq. ft. professionally landscaped lot, this beautifully upgraded home combines space, comfort, energy efficiency, and indoor/outdoor entertaining. Enter through a striking wrought-iron and glass door into a bright, open floor plan with high ceilings, abundant windows, recessed lighting, and spacious living areas. One oversized bedroom offers excellent flexibility for a NextGen-style suite, guest quarters, or multi-generational living, while an additional area off the kitchen is ideal for an office, den, study, or flex space. The impressive chef's kitchen opens to the expansive great-room-style family area and features a large center island with bar seating, granite countertops and backsplash, upgraded cabinetry, stainless-steel appliances, double ovens, gas cooktop, and a large walk-in pantry/storage area. The spacious primary suite includes an oversized walk-in closet. Additional features include dual-pane windows, central air and heat, a residential fire-sprinkler system, and a PAID-FOR SOLAR PANEL SYSTEM offering excellent energy-saving potential. The three-car garage includes a large overhead storage rack plus a dedicated 50-amp, 220V receptacle for convenient EV charging. The BACKYARD IS AN ENTERTAINER'S DREAM, featuring an expansive covered patio with recessed lighting and ceiling fans, built-in BBQ with countertop island, mini refrigerator, outdoo MOVE-IN READY SINGLE-STORY - Welcome to this exceptional 2017-built residence in the desirable gated Province neighborhood of Audie Murphy Ranch. Offering approx. 3,114 sq. ft., 4 bedrooms, 3 baths, and an impressive 11,326 sq. ft. professionally landscaped lot, this beautifully upgraded home combines space, comfort, energy efficiency, and indoor/outdoor entertaining. Enter through a striking wrought-iron and glass door into a bright, open floor plan with high ceilings, abundant windows, recessed lighting, and spacious living areas. One oversized bedroom offers excellent flexibility for a NextGen-style suite, guest quarters, or multi-generational living, while an additional area off the kitchen is ideal for an office, den, study, or flex space. The impressive chef's kitchen opens to the expansive great-room-style family area and features a large center island with bar seating, granite countertops and backsplash, upgraded cabinetry, stainless-steel appliances, double ovens, gas cooktop, and a large walk-in pantry/storage area. The spacious primary suite includes an oversized walk-in closet. Additional features include dual-pane windows, central air and heat, a residential fire-sprinkler system, and a PAID-FOR SOLAR PANEL SYSTEM offering excellent energy-saving potential. The three-car garage includes a large overhead storage rack plus a dedicated 50-amp, 220V receptacle for convenient EV charging. The BACKYARD IS AN ENTERTAINER'S DREAM, featuring an expansive covered patio with recessed lighting and ceiling fans, built-in BBQ with countertop island, mini refrigerator, outdoor TV, firepit, decorative fountain, artificial turf, mature landscaping, extensive concrete patio/side-yard areas, and a block-wall planter ideal for gardening. Audie Murphy Ranch offers outstanding resort-style amenities including The Ranch House and The Plunge, multiple pools, clubhouse/gathering spaces, parks, playgrounds, basketball, tennis and pickleball courts, skate park, picnic/BBQ areas, and miles of scenic walking, biking and hiking trails. Convenient to schools, shopping, restaurants, parks, and the I-15/I-215 freeways. SELLER MOTIVATED - A MUST-SEE HOME AND EXCEPTIONAL VALUE IN AUDIE MURPHY RANCH!
Property Type(s):
Single Family
| Last Updated | 9/20/2026 | Year Built | 2017 |
|---|---|---|---|
| Garage Spaces | 3.0 | County | Riverside |
Additional Details
| AIR | Central Air |
|---|---|
| AIR CONDITIONING | Yes |
| APPLIANCES | Dishwasher, Disposal, Double Oven, Gas Cooktop, Gas Oven, Microwave, Self Cleaning Oven, Tankless Water Heater |
| EXTERIOR | Barbecue |
| GARAGE | Yes |
| HEAT | Forced Air |
| HOA DUES | 250.3 |
| LOT | 0.26 acre(s) |
| LOT DESCRIPTION | Corner Lot |
| PARKING | Tandem, Garage, Garage Door Opener |
| POOL DESCRIPTION | Community |
| SEWER | Public Sewer |
| STORIES | 1 |
| STYLE | Mediterranean/Spanish |
| UTILITIES | Electricity Available, Natural Gas Available, Cable Available, Electricity Connected, Natural Gas Connected, Phone Available, Sewer Connected, Water Connected |
| WATER | Public |
Listed with American Global Sales Realty

This information is deemed reliable but not guaranteed. You should rely on this information only to decide whether or not to further investigate a particular property. BEFORE MAKING ANY OTHER DECISION, YOU SHOULD PERSONALLY INVESTIGATE THE FACTS (e.g. square footage and lot size) with the assistance of an appropriate professional. You may use this information only to identify properties you may be interested in investigating further. All uses except for personal, non-commercial use in accordance with the foregoing purpose are prohibited. Redistribution or copying of this information, any photographs or video tours is strictly prohibited. This information is derived from the Internet Data Exchange (IDX) service provided by San Diego MLS®. Displayed property listings may be held by a brokerage firm other than the broker and/or agent responsible for this display. The information and any photographs and video tours and the compilation from which they are derived is protected by copyright. Compilation ©2026 San Diego MLS®, Inc.
Properties on this website was last updated as recently as 9/20/26 2:03 PM PDT.
This IDX solution is (c) Diverse Solutions 2026.
Location
Contact us about this Property
| / | |
| We respect your online privacy and will never spam you. By submitting this form with your telephone number you are consenting for Linda Moore to contact you even if your name is on a Federal or State "Do not call List". | |