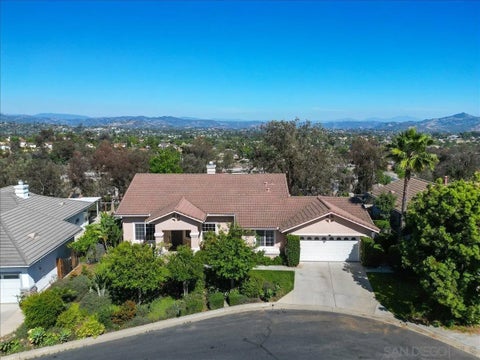
Welcome to Raintreeó ƒ¢ó ‚ó ‚£ó ƒ¢ó ‚ó ‚£ó ƒó ‚ó ƒ¢ó ‚€ó ‚‹ó ƒ¢ó ‚ó ‚¤ó ƒ³ó ‚ ó ‚ó ‚ Lane in Saugus, located in the heart of Santa Clarita! This beautifully maintained single-story home offers 2 bedrooms, 2 bathrooms, and an inviting open floor plan designed for comfortable everyday living. Step inside to find soaring ceilings, abundant natural light, and attractive vinyl and tile flooring throughout. The upgraded kitchen features granite countertops, newer appliances, ample cabinetry, and opens seamlessly to the dining area complete with charming window seating. The spacious family room is warm and inviting, highlighted by a cozy fireplace and a wall of windows that fills the home with natural light. The primary suite offers direct access to the backyard through a sliding glass door, creating a peaceful indoor-outdoor connection. The secondary bedroom and bath are well-appointed, making this home ideal for families, guests, or a home office setup. Outside, enjoy beautiful curb appeal and a private, low-maintenance backyard with plenty of room for entertaining, gardening, pets, or additional recreational storage. With no rear neighbors directly behind or to the right side, the property offers added privacy and a serene setting to enjoy evening sunsets and mountain views. The property is enhanced by mature landscaping, including a Golden Delicious apple tree, Washington Navel orange tree, peach tree, Silver Dollar eucalyptus tree, and Italian cypress trees. Additional features include an attached two-car garage, Ring Doorbell, Smart Garage Door Opener, and LG ThinQ washer and dryer. Spacious and rare RV access measuring approximately 31 f Welcome to Raintree Lane in Saugus, located in the heart of Santa Clarita! This beautifully maintained single-story home offers 2 bedrooms, 2 bathrooms, and an inviting open floor plan designed for comfortable everyday living. Step inside to find soaring ceilings, abundant natural light, and attractive vinyl and tile flooring throughout. The upgraded kitchen features granite countertops, newer appliances, ample cabinetry, and opens seamlessly to the dining area complete with charming window seating. The spacious family room is warm and inviting, highlighted by a cozy fireplace and a wall of windows that fills the home with natural light. The primary suite offers direct access to the backyard through a sliding glass door, creating a peaceful indoor-outdoor connection. The secondary bedroom and bath are well-appointed, making this home ideal for families, guests, or a home office setup. Outside, enjoy beautiful curb appeal and a private, low-maintenance backyard with plenty of room for entertaining, gardening, pets, or additional recreational storage. With no rear neighbors directly behind or to the right side, the property offers added privacy and a serene setting to enjoy evening sunsets and mountain views. The property is enhanced by mature landscaping, including a Golden Delicious apple tree, Washington Navel orange tree, peach tree, Silver Dollar eucalyptus tree, and Italian cypress trees. Additional features include an attached two-car garage, Ring Doorbell, Smart Garage Door Opener, and LG ThinQ washer and dryer. Spacious and rare RV access measuring approximately 31 feet long by 11 feet wideperfect for storing your RV, trailer, boat, jet skis, or other recreational toys. Enjoy the convenience of having extra space for all your outdoor adventures right at home! Located in the highly desirable Mountain View community with no Mello-Roos and no HOA, this home is within walking distance to Mountain View Elementary School, parks, shopping, dining, and all the amenities Santa Clarita has to offer. Dont miss this incredible opportunity to own a charming single-story home in one of Saugus most sought-after neighborhoods!
Property Type(s):
Single Family
Last Updated
9/19/2026
Tract
Mtn. View Homes (MTVH)
Year Built
1989
Garage Spaces
2.0
County
Los Angeles
Price History
Prior to Sep 19, '26
$715,000
Sep 19, '26 - Today
$695,000
Additional Details
AIR
Central Air
AIR CONDITIONING
Yes
APPLIANCES
Dishwasher, Disposal, Dryer, Electric Oven, Gas Range, Microwave, Refrigerator, Washer
CONSTRUCTION
Stucco
GARAGE
Yes
HEAT
Forced Air
LOT
5410 sq ft
LOT DIMENSIONS
4,000-7,499 SF
POOL DESCRIPTION
Community
SEWER
Public Sewer
STORIES
1
STYLE
Traditional
SUBDIVISION
Mtn. View Homes (MTVH)
UTILITIES
Electricity Available, Natural Gas Available, Electricity Connected, Natural Gas Connected, Phone Connected, Sewer Connected, Water Connected
Properties on this website was last updated as recently as 9/20/26 12:28 PM PDT.
This IDX solution is (c) Diverse Solutions 2026.
Location
Contact us about this Property
/
We respect your online privacy and will never spam you. By submitting this form with your telephone number
you are consenting for Linda
Moore to contact you even if your name is on a Federal or State
"Do not call List".
 Request More Info
 Schedule a Showing
 Share
Share
 Print
Print
 Twitter
 Facebook
 Email
Email