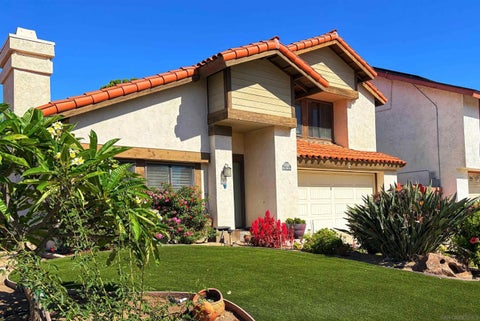
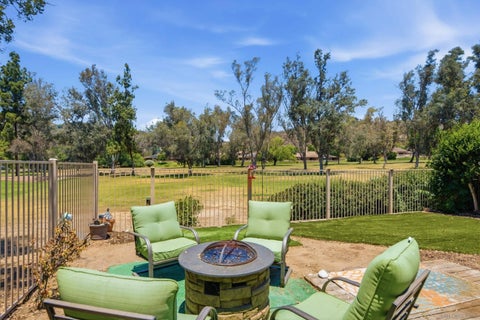
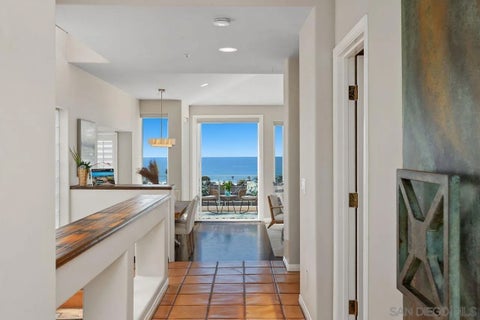
Major price reduction! I invite you to come take a look. A True Mid-Century Modern Gem. Thoughtfully updated to celebrate its architectural heritage, this exceptional mid-century modern residence offers 4 bedrooms all on the first floor, 3 bathrooms, formal and casual dining areas, a dedicated craft room, or flexible space, and an expansive upstairs bonus room. Encompassing approximately 2,392 square feet on a flat 6,007 sf lot, the home effortlessly blends authentic period character with today's most desirable upgrades.The inviting living room showcases warm natural wood ceilings, hardwood plank flooring, and a dramatic floor-to-ceiling brick wood-burning fireplace. Period light fixtures-several of which are original to the home-further enhance its timeless character. A winding staircase leads to the upstairs bonus room, complete with built-in cabinetry and views overlooking the trees and open green space of Balboa Park.Filled with natural light, the remodeled kitchen features quartz countertops, quality tile flooring, new appliances, soft-close cabinetry, and generous storage. Its open layout connects seamlessly with both dining areas and the living room, creating an ideal setting for everyday living and entertaining. New dual-pane windows and sliding glass doors provide added comfort while framing the surrounding greenery. Privately positioned apart from the secondary bedrooms, the primary suite includes s beautifully remodeled bathroom with dual sinks, quartz countertops, and a spacious walk-in shower featuring multiple showerheads. Three additional bedrooms are located along the central hallway and are served by two bathrooms. All 4 bedrooms are on the first floor. The backyard offers a peaceful setting overlooking Balboa Park, with mature trees and expansive grassy views. A newly-installed mahogany fence adds warmth and privacy, while the covered patio features its original hardwood flooring. A firepit and grassy yard provide additional space for relaxing, gathering, and enjoying the outdoors. Parking is abundant with an attached two-car garage, covered parking for approximately 2 additional average-sized vehicles, and driveway space for up to 4 cars. Recently remodeled with careful attention to detail, this one-of-a-kind home honors the era in which it was built while offering the comfort and functionality of modern living. There truly is nothing else quite like it.
Property Type(s):
Single Family
Last Updated
11/4/2026
Year Built
1955
Garage Spaces
2.0
County
Los Angeles
Price History
Prior to Sep 25, '26
$1,675,000
Sep 25, '26 - Nov 4, '26
$1,595,000
Nov 4, '26 - Today
$1,515,000
Additional Details
AIR
Central Air, Wall/Window Unit(s)
AIR CONDITIONING
Yes
APPLIANCES
Dishwasher, Disposal, Gas Range, Gas Water Heater, Refrigerator
GARAGE
Yes
HEAT
Forced Air
LOT
6007 sq ft
LOT DIMENSIONS
4,000-7,499 SF
SEWER
Public Sewer
STORIES
2
UTILITIES
Electricity Available, Natural Gas Available, Electricity Connected, Natural Gas Connected, Sewer Connected, Water Connected
Properties on this website was last updated as recently as 11/4/26 11:28 PM PST.
This IDX solution is (c) Diverse Solutions 2026.
Location
Contact us about this Property
/
We respect your online privacy and will never spam you. By submitting this form with your telephone number
you are consenting for Linda
Moore to contact you even if your name is on a Federal or State
"Do not call List".
 Request More Info
 Schedule a Showing
 Share
 Print
 Twitter
 Facebook
 Email