Request More Info
 Schedule a Showing
 Share
Share
 Print
Print
 Twitter
 Facebook
 Email
Email
-
Lot Size
-
Home Size1,872 sqft
-
Beds4 Beds
-
Baths2 Baths
-
Year Built2000
-
Days on Market2
2312 Quail Bush Street, Palmdale, CA 93551 (MLS # SR26176872)
|
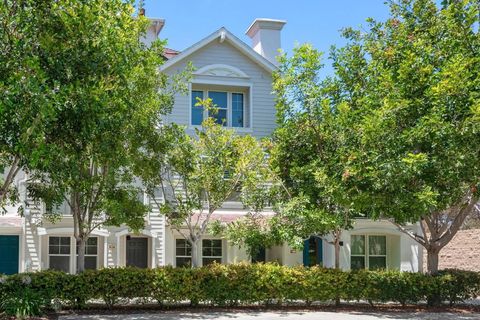
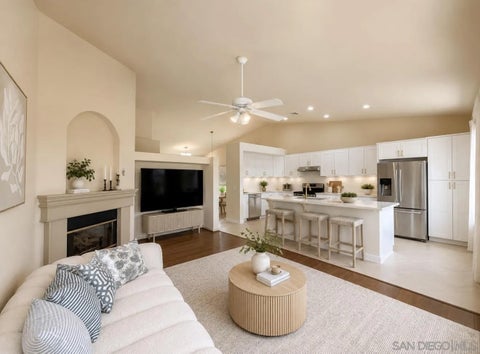
Big on space. Designed for connection. Made to feel like home. Pacific Montera Plan 5 offers 4,260 sq. ft., 5 bedrooms, and 4 baths, with an open-concept layout that brings the kitchen, dining and family room together beautifully. A large kitchen island creates the perfect gathering spot, while the great room fireplace adds warmth to the heart of the home. Upstairs, the spacious primary suite, three secondary bedrooms and entertainment loft provide room for everyone to relax, recharge and enjoy time together. Located near scenic trails and shopping, this home offers the space and flexibility you've been looking for. The home is at an exciting stage where you can make it uniquely yours, with the opportunity to select your flooring and personalize key finishes to reflect your style and vision. Come see how easily this home could fit the life youve been imagining. Schedule your tour today. *Photos are of the Plan 5 model home and are for representation purposes only. Actual features, finishes, and layout may vary.
Property Type(s):
Single Family
| Last Updated | 8/12/2026 | Year Built | 2025 |
|---|---|---|---|
| Garage Spaces | 2.0 | County | Los Angeles |
Additional Details
| AIR | Central Air |
|---|---|
| AIR CONDITIONING | Yes |
| GARAGE | Yes |
| HEAT | Forced Air |
| LOT | 7100 sq ft |
| LOT DIMENSIONS | 4,000-7,499 SF |
| SEWER | Public Sewer |
| STORIES | 2 |
| UTILITIES | Electricity Available, Natural Gas Available, Cable Available, Phone Available, Sewer Available, Water Available |
| WATER | Public |
Listed with Pacific Communities Builder Inc.

This information is deemed reliable but not guaranteed. You should rely on this information only to decide whether or not to further investigate a particular property. BEFORE MAKING ANY OTHER DECISION, YOU SHOULD PERSONALLY INVESTIGATE THE FACTS (e.g. square footage and lot size) with the assistance of an appropriate professional. You may use this information only to identify properties you may be interested in investigating further. All uses except for personal, non-commercial use in accordance with the foregoing purpose are prohibited. Redistribution or copying of this information, any photographs or video tours is strictly prohibited. This information is derived from the Internet Data Exchange (IDX) service provided by San Diego MLS®. Displayed property listings may be held by a brokerage firm other than the broker and/or agent responsible for this display. The information and any photographs and video tours and the compilation from which they are derived is protected by copyright. Compilation ©2026 San Diego MLS®, Inc.
Properties on this website was last updated as recently as 8/13/26 5:27 AM PDT.
This IDX solution is (c) Diverse Solutions 2026.
Location
Contact us about this Property
| / | |
| We respect your online privacy and will never spam you. By submitting this form with your telephone number you are consenting for Linda Moore to contact you even if your name is on a Federal or State "Do not call List". | |