Request More Info
 Schedule a Showing
 Share
Share
 Print
Print
 Twitter
 Facebook
 Email
Email

-
Lot Size1.04 ac
-
Home Size1,288 sqft
-
Beds2 Beds
-
Baths3 Baths
-
Year Built1998
-
Days on Market2
20164 Santa Rita ST, Woodland Hills, CA 91364 (MLS # SR26196836)
|
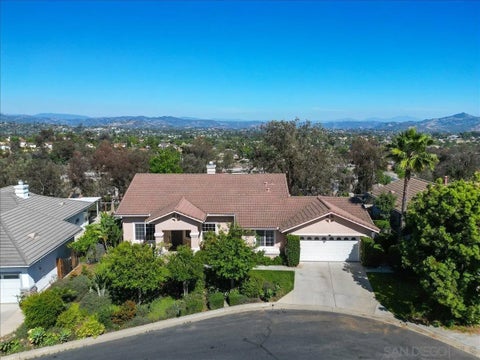
Mid-Century Modern onó ƒ¢ó ‚ó ‚£ó ƒ¢ó ‚ó ‚£ó ƒó ‚ó ƒ¢ó ‚€ó ‚‹ó ƒ¢ó ‚ó ‚¤ó ƒ³ó ‚ ó ‚ó ‚ an Exceptional 24,000+ Sq. Ft. Flat Lot. A rare opportunity in Woodland Hills offering the space, architecture, and land that are increasingly difficult to find. Set on an expansive, flat 24,000+ sq. ft. lot with a pool, this two-story Mid-Century Modern home delivers oversized living spaces, abundant natural light, and tremendous potential for its next chapter. The main level features a dramatic sunken formal living room with a lava-rock fireplace, along with an enormous family room adjoining the kitchen. The flexible floor plan offers the possibility of dividing this space to create a main-level bedroom while retaining a generous family room. Upstairs, the primary suite overlooks the rear gardens, while all of the bedrooms are exceptionally spacious and filled with natural light. A direct-access three-car garage adds even more flexibility. The home is clean and move-in ready as it standsbut it is also perfectly positioned for its 2026 glow-up. Renovate the existing residence, reimagine the property as a larger estate, or explore the possibilities presented by the extraordinary lot. With its substantial flat backyard, there appears to be ample room to explore adding a detached ADU, while one bay of the three-car garage may offer potential for a Junior ADU or additional living space, subject to applicable requirements and approvals.For a developer, investor, or buyer who recognizes a great value proposition, this is the kind of property where the land, scale, and original Mid-Century character create possibilities well beyond the existing home. Mid-Century Modern on an Exceptional 24,000+ Sq. Ft. Flat Lot. A rare opportunity in Woodland Hills offering the space, architecture, and land that are increasingly difficult to find. Set on an expansive, flat 24,000+ sq. ft. lot with a pool, this two-story Mid-Century Modern home delivers oversized living spaces, abundant natural light, and tremendous potential for its next chapter. The main level features a dramatic sunken formal living room with a lava-rock fireplace, along with an enormous family room adjoining the kitchen. The flexible floor plan offers the possibility of dividing this space to create a main-level bedroom while retaining a generous family room. Upstairs, the primary suite overlooks the rear gardens, while all of the bedrooms are exceptionally spacious and filled with natural light. A direct-access three-car garage adds even more flexibility. The home is clean and move-in ready as it standsbut it is also perfectly positioned for its 2026 glow-up. Renovate the existing residence, reimagine the property as a larger estate, or explore the possibilities presented by the extraordinary lot. With its substantial flat backyard, there appears to be ample room to explore adding a detached ADU, while one bay of the three-car garage may offer potential for a Junior ADU or additional living space, subject to applicable requirements and approvals.For a developer, investor, or buyer who recognizes a great value proposition, this is the kind of property where the land, scale, and original Mid-Century character create possibilities well beyond the existing home.
Property Type(s):
Single Family
| Last Updated | 9/11/2026 | Year Built | 1963 |
|---|---|---|---|
| Garage Spaces | 3.0 | County | Los Angeles |
Additional Details
| AIR | Central Air |
|---|---|
| AIR CONDITIONING | Yes |
| GARAGE | Yes |
| HEAT | Forced Air |
| LOT | 0.5518 acre(s) |
| POOL | Yes |
| POOL DESCRIPTION | Private |
| SEWER | Public Sewer |
| STORIES | 2 |
| WATER | Public |
Listed with Rodeo Realty

This information is deemed reliable but not guaranteed. You should rely on this information only to decide whether or not to further investigate a particular property. BEFORE MAKING ANY OTHER DECISION, YOU SHOULD PERSONALLY INVESTIGATE THE FACTS (e.g. square footage and lot size) with the assistance of an appropriate professional. You may use this information only to identify properties you may be interested in investigating further. All uses except for personal, non-commercial use in accordance with the foregoing purpose are prohibited. Redistribution or copying of this information, any photographs or video tours is strictly prohibited. This information is derived from the Internet Data Exchange (IDX) service provided by San Diego MLS®. Displayed property listings may be held by a brokerage firm other than the broker and/or agent responsible for this display. The information and any photographs and video tours and the compilation from which they are derived is protected by copyright. Compilation ©2026 San Diego MLS®, Inc.
Properties on this website was last updated as recently as 9/20/26 6:51 PM PDT.
This IDX solution is (c) Diverse Solutions 2026.
Location
Contact us about this Property
| / | |
| We respect your online privacy and will never spam you. By submitting this form with your telephone number you are consenting for Linda Moore to contact you even if your name is on a Federal or State "Do not call List". | |