Request More Info
 Schedule a Showing
 Share
Share
 Print
Print
 Twitter
 Facebook
 Email
Email

-
Lot Size1.04 ac
-
Home Size1,288 sqft
-
Beds2 Beds
-
Baths3 Baths
-
Year Built1998
-
Days on Market2
10116 Owensmouth AVE, Chatsworth, CA 91311 (MLS # SR26200534)
|
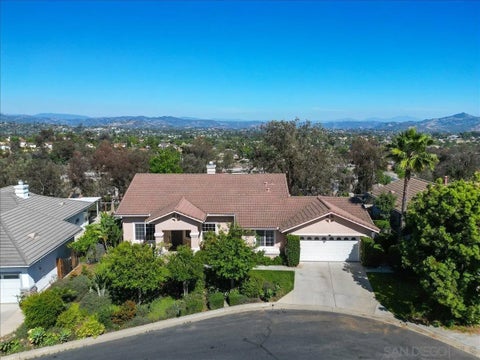
Potential! Bring youró ƒ¢ó ‚ó ‚£ó ƒ¢ó ‚ó ‚£ó ƒó ‚ó ƒ¢ó ‚€ó ‚‹ó ƒ¢ó ‚ó ‚¤ó ƒ³ó ‚ ó ‚ó ‚ investors to this cozy fixer-upper Chatsworth home sitting on a generous lot. With tons of possibilities and room to grow, this unique property offers the incredible potential to build up to two separate structures. The existing main home features 3 bedrooms, 1 bathroom, and 993 square feet of living space, making it the perfect blank canvas for a renovation or home with a separate ADU. The existing home features a kitchen with updated cabinets, granite countertops, a dishwasher, a built-in microwave, and tiled flooring. Inside, you will also find durable laminate floors, recessed lighting, ceiling fans, three split-system air conditioning unit, and a dedicated laundry room complete with a washer and dryer. One bedroom boasts French doors that lead out to a massive, shady backyard with endless possibilities. Complete with an attached 2-car garage this property is a golden opportunity waiting to be realized! Property sold as is with no repairs. Washer/Dryer/Refrigerator/Microwave will be left at the property with no guarantee. Potential! Bring your investors to this cozy fixer-upper Chatsworth home sitting on a generous lot. With tons of possibilities and room to grow, this unique property offers the incredible potential to build up to two separate structures. The existing main home features 3 bedrooms, 1 bathroom, and 993 square feet of living space, making it the perfect blank canvas for a renovation or home with a separate ADU. The existing home features a kitchen with updated cabinets, granite countertops, a dishwasher, a built-in microwave, and tiled flooring. Inside, you will also find durable laminate floors, recessed lighting, ceiling fans, three split-system air conditioning unit, and a dedicated laundry room complete with a washer and dryer. One bedroom boasts French doors that lead out to a massive, shady backyard with endless possibilities. Complete with an attached 2-car garage this property is a golden opportunity waiting to be realized! Property sold as is with no repairs. Washer/Dryer/Refrigerator/Microwave will be left at the property with no guarantee.
Property Type(s):
Single Family
| Last Updated | 9/20/2026 | Year Built | 1955 |
|---|---|---|---|
| Garage Spaces | 2.0 | County | Los Angeles |
Additional Details
| APPLIANCES | Dishwasher, Disposal, Gas Cooktop, Gas Oven, Gas Range, Microwave |
|---|---|
| CONSTRUCTION | Stucco |
| GARAGE | Yes |
| LOT | 7004 sq ft |
| LOT DIMENSIONS | 4,000-7,499 SF |
| PARKING | Garage |
| SEWER | Public Sewer |
| STORIES | 1 |
| STYLE | Ranch |
| UTILITIES | Electricity Available, Electricity Connected, Water Connected |
| WATER | Public |
Listed with LRS Realty & Management Inc.

This information is deemed reliable but not guaranteed. You should rely on this information only to decide whether or not to further investigate a particular property. BEFORE MAKING ANY OTHER DECISION, YOU SHOULD PERSONALLY INVESTIGATE THE FACTS (e.g. square footage and lot size) with the assistance of an appropriate professional. You may use this information only to identify properties you may be interested in investigating further. All uses except for personal, non-commercial use in accordance with the foregoing purpose are prohibited. Redistribution or copying of this information, any photographs or video tours is strictly prohibited. This information is derived from the Internet Data Exchange (IDX) service provided by San Diego MLS®. Displayed property listings may be held by a brokerage firm other than the broker and/or agent responsible for this display. The information and any photographs and video tours and the compilation from which they are derived is protected by copyright. Compilation ©2026 San Diego MLS®, Inc.
Properties on this website was last updated as recently as 9/20/26 2:03 PM PDT.
This IDX solution is (c) Diverse Solutions 2026.
Location
Contact us about this Property
| / | |
| We respect your online privacy and will never spam you. By submitting this form with your telephone number you are consenting for Linda Moore to contact you even if your name is on a Federal or State "Do not call List". | |