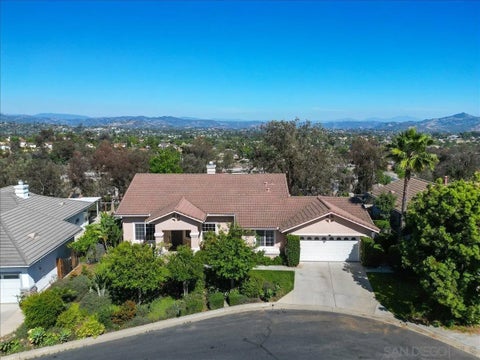
Welcome to thisó ƒ¢ó ‚ó ‚£ó ƒ¢ó ‚ó ‚£ó ƒó ‚ó ƒ¢ó ‚€ó ‚‹ó ƒ¢ó ‚ó ‚¤ó ƒ³ó ‚ ó ‚ó ‚ beautifully end-unit condo in the newly built Lennar community of HighGrove, completed in 2024. Offering 1,286 approx. square feet of thoughtfully designed living space, this home combines modern finishes, a functional floor plan, and the rare bonus of a private yard. The open-concept great room flows seamlessly into the bright kitchen, featuring crisp white cabinetry with sleek silver hardware, an electric range, built-in microwave, and plenty of counter space with island for everyday living and entertaining. A convenient pantry is located just across from the kitchen, while a downstairs half bath adds extra convenience for guests. Direct access to the attached two-car garage makes coming and going effortless. As an end-unit, this home enjoys added privacy and one of the community's most desirable outdoor spaces. The private backyard is perfect for pets, weekend barbecues, or simply relaxing outdoors. Best of all, you're just a short walk from the community pool. Olive Grove is a welcoming, non-gated neighborhood with additional guest parking available on a first-come, first-served basis. Upstairs, you'll find all three bedrooms along with a dedicated laundry area conveniently tucked away in its own private space. The spacious primary suite features a walk-in shower and a generous walk-in closet. Two additional bedrooms are located down the hall, along with a versatile tech nook complete with a window, creating the perfect spot for a home office, homework station, or reading area. Enjoy the benefits of newer construction, a desirable end-unit location, and Welcome to this beautifully end-unit condo in the newly built Lennar community of HighGrove, completed in 2024. Offering 1,286 approx. square feet of thoughtfully designed living space, this home combines modern finishes, a functional floor plan, and the rare bonus of a private yard. The open-concept great room flows seamlessly into the bright kitchen, featuring crisp white cabinetry with sleek silver hardware, an electric range, built-in microwave, and plenty of counter space with island for everyday living and entertaining. A convenient pantry is located just across from the kitchen, while a downstairs half bath adds extra convenience for guests. Direct access to the attached two-car garage makes coming and going effortless. As an end-unit, this home enjoys added privacy and one of the community's most desirable outdoor spaces. The private backyard is perfect for pets, weekend barbecues, or simply relaxing outdoors. Best of all, you're just a short walk from the community pool. Olive Grove is a welcoming, non-gated neighborhood with additional guest parking available on a first-come, first-served basis. Upstairs, you'll find all three bedrooms along with a dedicated laundry area conveniently tucked away in its own private space. The spacious primary suite features a walk-in shower and a generous walk-in closet. Two additional bedrooms are located down the hall, along with a versatile tech nook complete with a window, creating the perfect spot for a home office, homework station, or reading area. Enjoy the benefits of newer construction, a desirable end-unit location, and a private outdoor retreat in this move-in-ready home that offers comfort, style, and convenience.
Property Type(s):
Condo/Townhouse/Co-Op
Last Updated
9/19/2026
Year Built
2024
Garage Spaces
2.0
County
Riverside
Price History
Prior to Sep 19, '26
$475,000
Sep 19, '26 - Today
$469,000
Additional Details
AIR
Central Air
AIR CONDITIONING
Yes
APPLIANCES
Dishwasher, Disposal, Electric Oven, Electric Range, Microwave
CONSTRUCTION
Stucco
GARAGE
Yes
HEAT
Forced Air
HOA DUES
352
LOT
0
POOL DESCRIPTION
Association
SEWER
Public Sewer
STORIES
2
STYLE
Contemporary
UTILITIES
Electricity Available, Cable Connected, Electricity Connected, Sewer Connected, Water Connected
Properties on this website was last updated as recently as 9/20/26 3:47 PM PDT.
This IDX solution is (c) Diverse Solutions 2026.
Location
Contact us about this Property
/
We respect your online privacy and will never spam you. By submitting this form with your telephone number
you are consenting for Linda
Moore to contact you even if your name is on a Federal or State
"Do not call List".
 Request More Info
 Schedule a Showing
 Share
Share
 Print
Print
 Twitter
 Facebook
 Email
Email