Request More Info
 Schedule a Showing
 Share
Share
 Print
Print
 Twitter
 Facebook
 Email
Email
-
Lot Size
-
Home Size1,872 sqft
-
Beds4 Beds
-
Baths2 Baths
-
Year Built2000
-
Days on Market3
35777 Abelia Street, Murrieta, CA 92562 (MLS # SW26174332)
|
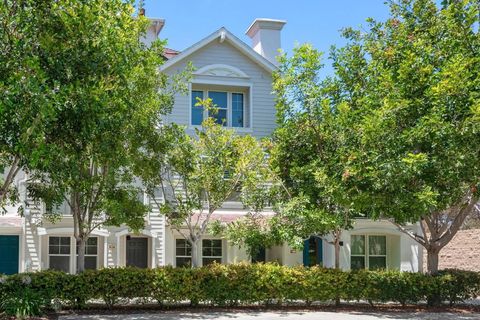
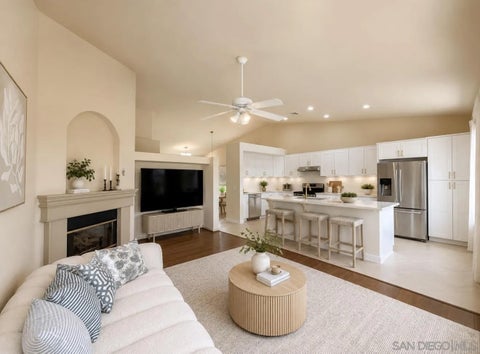
Welcome to 35777 Abelia Street, located within the highly desirable guard-gated community of Greer Ranch in Murrieta. Offering approximately 3,141 square feet of spacious, light-filled living, this beautifully maintained home combines an impressive single-level floor plan, exceptional indoor-outdoor living, sweeping valley and mountain VIEWS, and a 3 Car Garage! Soaring ceilings, abundant natural light, and beautiful wood flooring create an open and inviting atmosphere. The thoughtfully designed and open-concept floor plan offers multiple living and entertaining spaces, including a formal living room, formal dining area, and a spacious family room featuring a cozy fireplace, custom built-in cabinetry, large windows, and beautiful views of the surrounding hills.The oversized kitchen is truly the heart of the home, featuring extensive white cabinetry, a large center island with bar seating, abundant counter space, stainless steel appliances, recessed lighting, and plenty of storage. The kitchen opens seamlessly to the dining and family room areas, creating an ideal gathering space for everyday living and entertaining. Large windows and sliding glass doors bring in an abundance of natural light while showcasing the incredible views beyond. The spacious primary suite offers a relaxing retreat with high ceilings, multiple windows, excellent natural light, and plenty of room for an additional sitting area. The adjoining primary bathroom features dual vanities, a dedicated makeup area, a separate walk-in shower, and a large soaking tub. Additional highlights include generously sized secondary bedrooms, plantation shutters, wood flooring, ceiling fans, recessed lighting, indoor laundry with utility sink and storage, and a versatile floor plan offering plenty of room to work, relax, and entertain. As you step outside, you can enjoy outdoor dining, entertaining, or simply relaxing while taking in panoramic views across the Murrieta Valley and surrounding mountains. Mature landscaping adds beauty and privacy, while the upper-level deck provides another incredible vantage point to enjoy the scenery and Southern California weather. Upstairs, this home offers a spacious loft which would make for a great second family room, playroom, or craft area! The community includes an impressive collection of amenities, including a guarded gate, clubhouse, Junior Olympic-size swimming pool, spa, parks, basketball court, recreation areas, and beautifully maintained common spaces.
Property Type(s):
Single Family
| Last Updated | 8/12/2026 | Year Built | 2002 |
|---|---|---|---|
| Garage Spaces | 3.0 | County | Riverside |
Additional Details
| AIR | Central Air |
|---|---|
| AIR CONDITIONING | Yes |
| AMENITIES | Maintenance Structure, Security |
| APPLIANCES | Dishwasher, Disposal, Double Oven, Electric Oven, Gas Cooktop, Gas Water Heater, Microwave, Refrigerator, Vented Exhaust Fan, Water Heater |
| GARAGE | Yes |
| HEAT | Forced Air |
| HOA DUES | 250 |
| LOT | 8712 sq ft |
| LOT DIMENSIONS | 7,500-10,889 SF |
| PARKING | Garage Door Opener |
| POOL DESCRIPTION | Association |
| SEWER | Public Sewer |
| STORIES | 1 |
| UTILITIES | Electricity Available, Natural Gas Available, Cable Connected, Electricity Connected, Natural Gas Connected, Phone Connected, Sewer Connected, Water Connected |
| VIEW | Yes |
| VIEW DESCRIPTION | Neighborhood, City Lights, Mountain(s) |
| WATER | Public |
Listed with KW Temecula

This information is deemed reliable but not guaranteed. You should rely on this information only to decide whether or not to further investigate a particular property. BEFORE MAKING ANY OTHER DECISION, YOU SHOULD PERSONALLY INVESTIGATE THE FACTS (e.g. square footage and lot size) with the assistance of an appropriate professional. You may use this information only to identify properties you may be interested in investigating further. All uses except for personal, non-commercial use in accordance with the foregoing purpose are prohibited. Redistribution or copying of this information, any photographs or video tours is strictly prohibited. This information is derived from the Internet Data Exchange (IDX) service provided by San Diego MLS®. Displayed property listings may be held by a brokerage firm other than the broker and/or agent responsible for this display. The information and any photographs and video tours and the compilation from which they are derived is protected by copyright. Compilation ©2026 San Diego MLS®, Inc.
Properties on this website was last updated as recently as 8/13/26 9:01 AM PDT.
This IDX solution is (c) Diverse Solutions 2026.
Location
Contact us about this Property
| / | |
| We respect your online privacy and will never spam you. By submitting this form with your telephone number you are consenting for Linda Moore to contact you even if your name is on a Federal or State "Do not call List". | |