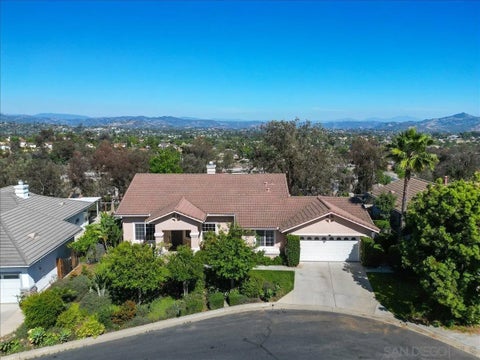
Welcome to aó ƒ¢ó ‚ó ‚£ó ƒ¢ó ‚ó ‚£ó ƒó ‚ó ƒ¢ó ‚€ó ‚‹ó ƒ¢ó ‚ó ‚¤ó ƒ³ó ‚ ó ‚ó ‚ world of timeless elegance sophistication. Tucked away in the prestigious Emerald Hills Estate community of Walnut, this custom-built mansion is a architectural gemdesigned for those who demand the very best in craftsmanship, privacy, and comfort. A grand private gate and long sweeping driveway accessing two different streets set the stage for this residence, offering over 9,094 square feet of opulent living space seating on 1.26 acres lot and surrounded by other multi-million-dollar custom estates. Grand Interiors. Step through the double doors into a foyer crowned with a crystal chandelier and ceilings. The formal living room exudes warmth and elegance with its cathedral ceiling and fireplace, while the formal dining room provides an for hosting gatherings. The gourmet kitchen is a culinary showpiece, featuring granite countertops, a center island, and stainless-steel appliancesperfectly balancing beauty and functionality. A family room with a custom wet bar offers the ideal backdrop for relaxed entertaining. The mansion boasts a total of 8 bedrooms and 9 bathrooms, including six bedroom suites, and two suites on the main levelideal for guests or multi-generational living. The primary suite defines, featuring a private sitting area, walk-in closet, fireplace, and a spa-inspired bath retreat that rivals a five-star resort. Entertainment & Relaxation. Every detail has been crafted for a lifestyle of leisure and sophistication. The resort-style backyard is a true sanctuarycomplete with a pool and spa with its specified bathroom, waterfall feature, full-size tenn Welcome to a world of timeless elegance sophistication. Tucked away in the prestigious Emerald Hills Estate community of Walnut, this custom-built mansion is a architectural gemdesigned for those who demand the very best in craftsmanship, privacy, and comfort. A grand private gate and long sweeping driveway accessing two different streets set the stage for this residence, offering over 9,094 square feet of opulent living space seating on 1.26 acres lot and surrounded by other multi-million-dollar custom estates. Grand Interiors. Step through the double doors into a foyer crowned with a crystal chandelier and ceilings. The formal living room exudes warmth and elegance with its cathedral ceiling and fireplace, while the formal dining room provides an for hosting gatherings. The gourmet kitchen is a culinary showpiece, featuring granite countertops, a center island, and stainless-steel appliancesperfectly balancing beauty and functionality. A family room with a custom wet bar offers the ideal backdrop for relaxed entertaining. The mansion boasts a total of 8 bedrooms and 9 bathrooms, including six bedroom suites, and two suites on the main levelideal for guests or multi-generational living. The primary suite defines, featuring a private sitting area, walk-in closet, fireplace, and a spa-inspired bath retreat that rivals a five-star resort. Entertainment & Relaxation. Every detail has been crafted for a lifestyle of leisure and sophistication. The resort-style backyard is a true sanctuarycomplete with a pool and spa with its specified bathroom, waterfall feature, full-size tennis court with lighting, outdoor BBQ pavilion, gazebo, and a garden with a Chinese-style gazebo surrounded by fruit trees and lush landscaping. Recently updated: whole-house remodel in 2021, full fumigation in 2023, and complete whole reroof in 2024. Exceptional Features. Private elevator to all levels. Four-zone central air and heating system. Four-car garage with EV charging prewire. Water softener system. Sauna. Central vacuum and advanced security system. Professionally designed landscaping throughout. Set on a private and quiet cul-de-sac within the award-winning Walnut Valley Unified School District, this residence offers both prestige and conveniencejust minutes from fine dining, shopping, and major freeways. A
Properties on this website was last updated as recently as 9/20/26 1:16 PM PDT.
This IDX solution is (c) Diverse Solutions 2026.
Location
Contact us about this Property
/
We respect your online privacy and will never spam you. By submitting this form with your telephone number
you are consenting for Linda
Moore to contact you even if your name is on a Federal or State
"Do not call List".
 Request More Info
 Schedule a Showing
 Share
Share
 Print
Print
 Twitter
 Facebook
 Email
Email